Interior photography

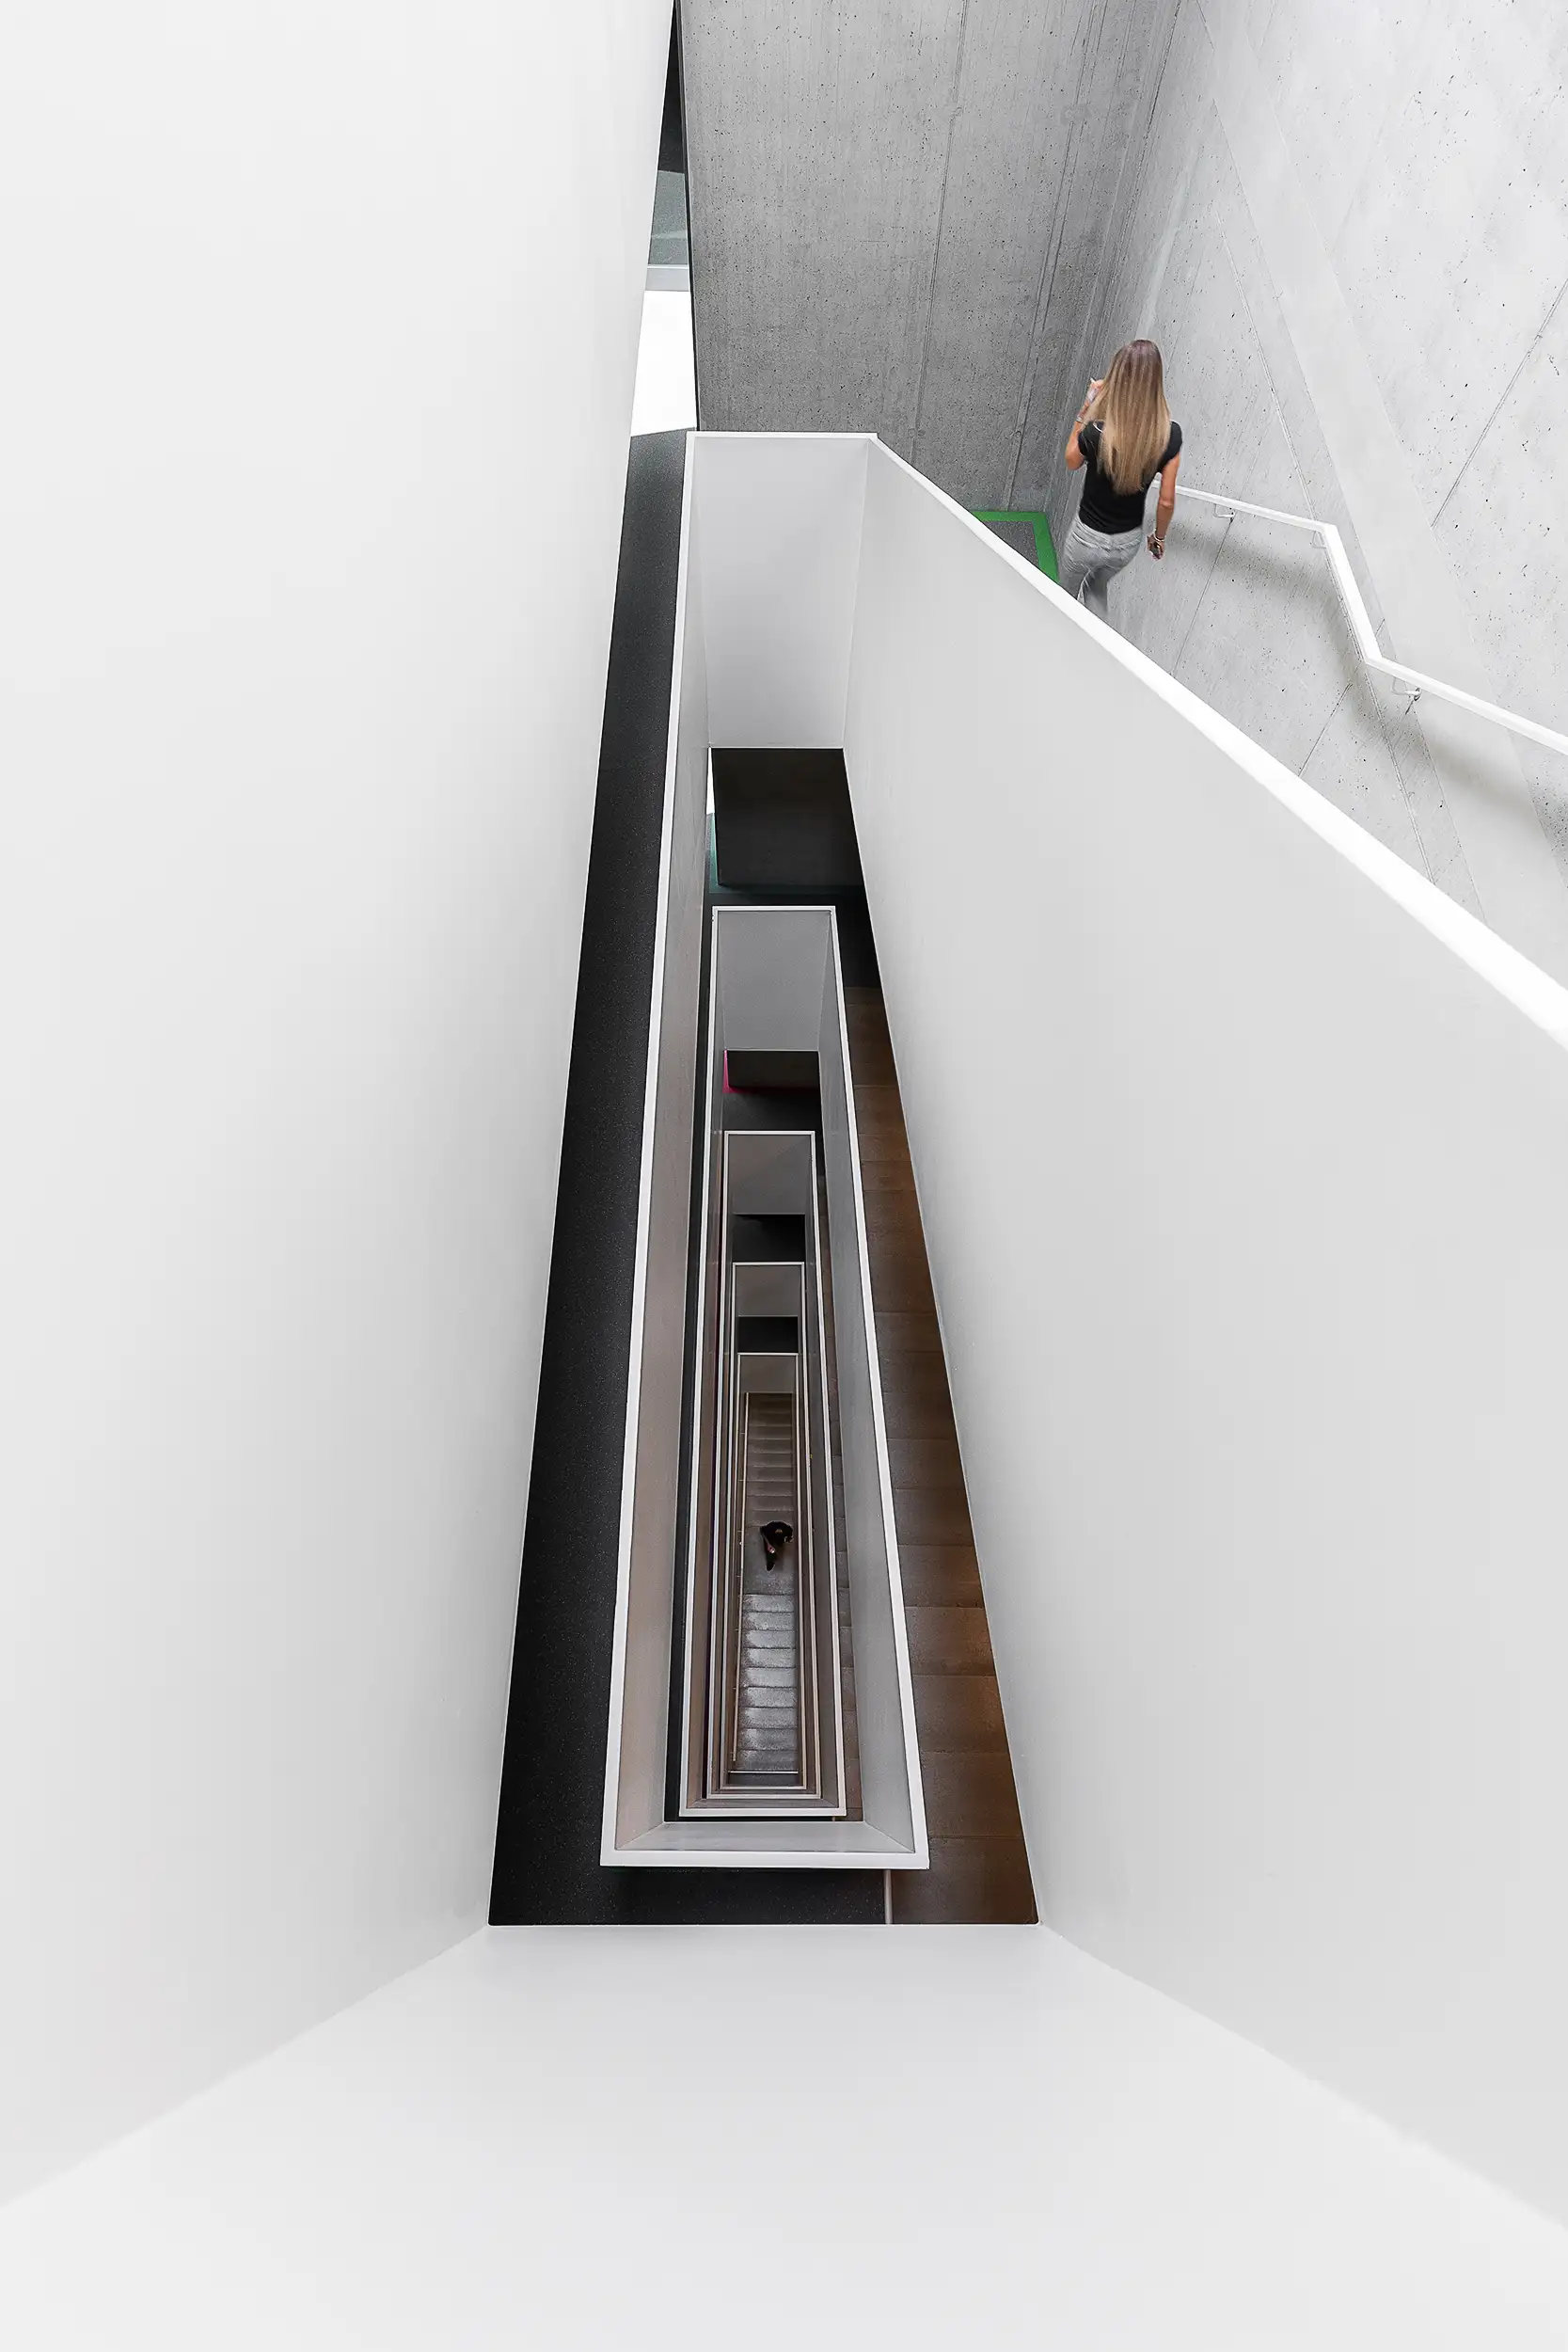
A top-view photograph of a rectangular interior spiral staircase in a contrasting black and white color scheme combined with visual concrete also showcases a woman blurred in motion descending downwards.

Interior photography

Sell the feeling, not just the space. Captivating interior photography that fuels the sales growth.

selected projects of interior photography

Curious about the service? Learn more about interior photography and how it can elevate your project.

My approach to interior photography

Interior photography should highlight the function and design of a space and spark the desire to step in. I aim to evoke these emotions through refined, visually appealing imagery that helps you sell more effectively. Whether you’re looking to attract premium tenants or buyers, reel in guests, or showcase your work, I capture not just the main features but also subtle details, textures, materials, and furnishings.

Brief

To achieve your absolute satisfaction, it is necessary to properly formulate the initial assignment and specify any particular needs and requirements. Hence the final form of the photographs will vary accordingly. Pictures of the same space will look different for a design studio looking to highlight specific design elements versus a tenant who may be looking to portray the overall space. Generally, it is necessary to mention the estimated number of photographs, their intended usage, and the eventual deadline.

How to prepare the interior for photography

Before the shooting, the interior must be in the best possible condition. Therefore, clean the photographed space properly. Also, ensure that all floors, windows, and other reflective surfaces are polished, and check the functionality of all lighting sources. Always, inform the facility manager or security in advance and notify me about possible restrictions (cameras, artwork display, and similar). Moreover, release the capacity of the maintenance person to be available for the duration of the shoot if possible. Of course, I will help you with staging and eliminating distractions on-site.

Weather conditions

Interior photography can take place on sunny and overcast days; however, each interior suits different lighting conditions. Therefore, please be aware of the possibility of rescheduling and the extra time this may involve if there are deadlines.

Interior photography portfolio

Show photo captions:

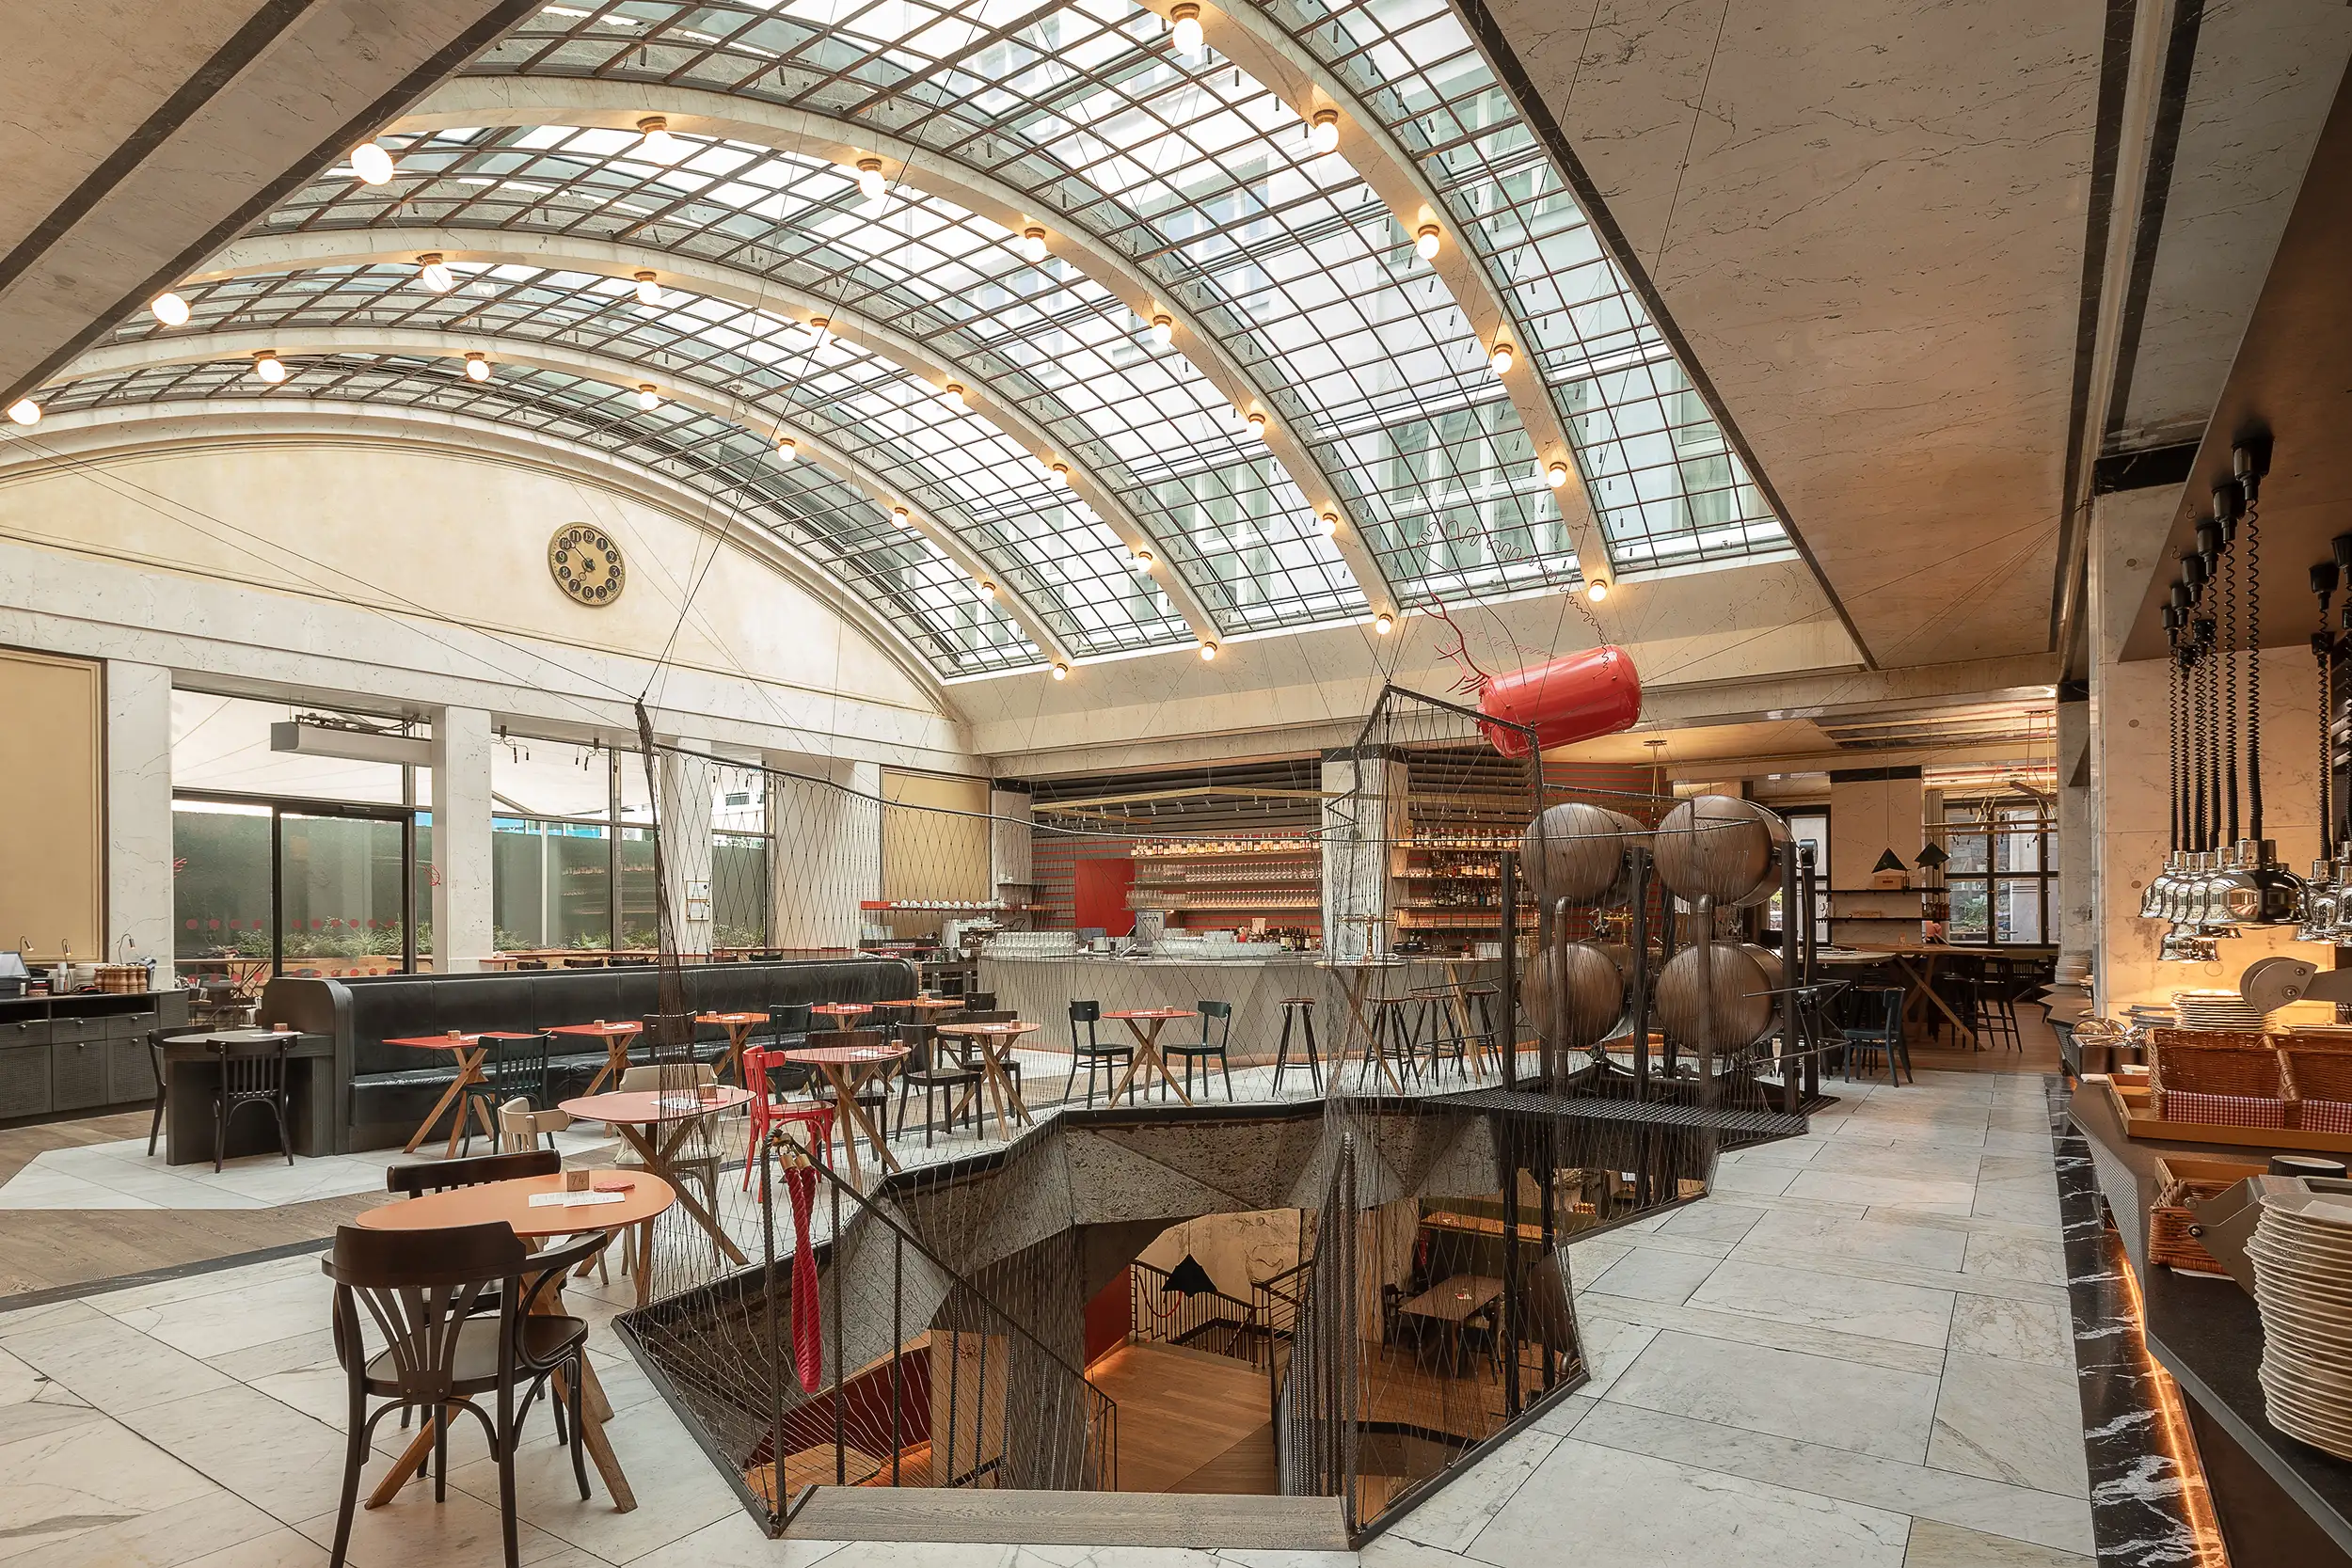
Wide interior photography of restaurant Červený Jelen in Prague, Czech Republic, situated in the hall of the former bank with an arched glass roof and staircase to the lower floors, where the vaults used to be.
The generous restored vault of curved glass panels brings natural daylight back into the former banking hall, reconnecting it with the sky and surrounding buildings.
Červený jelen (Prague)
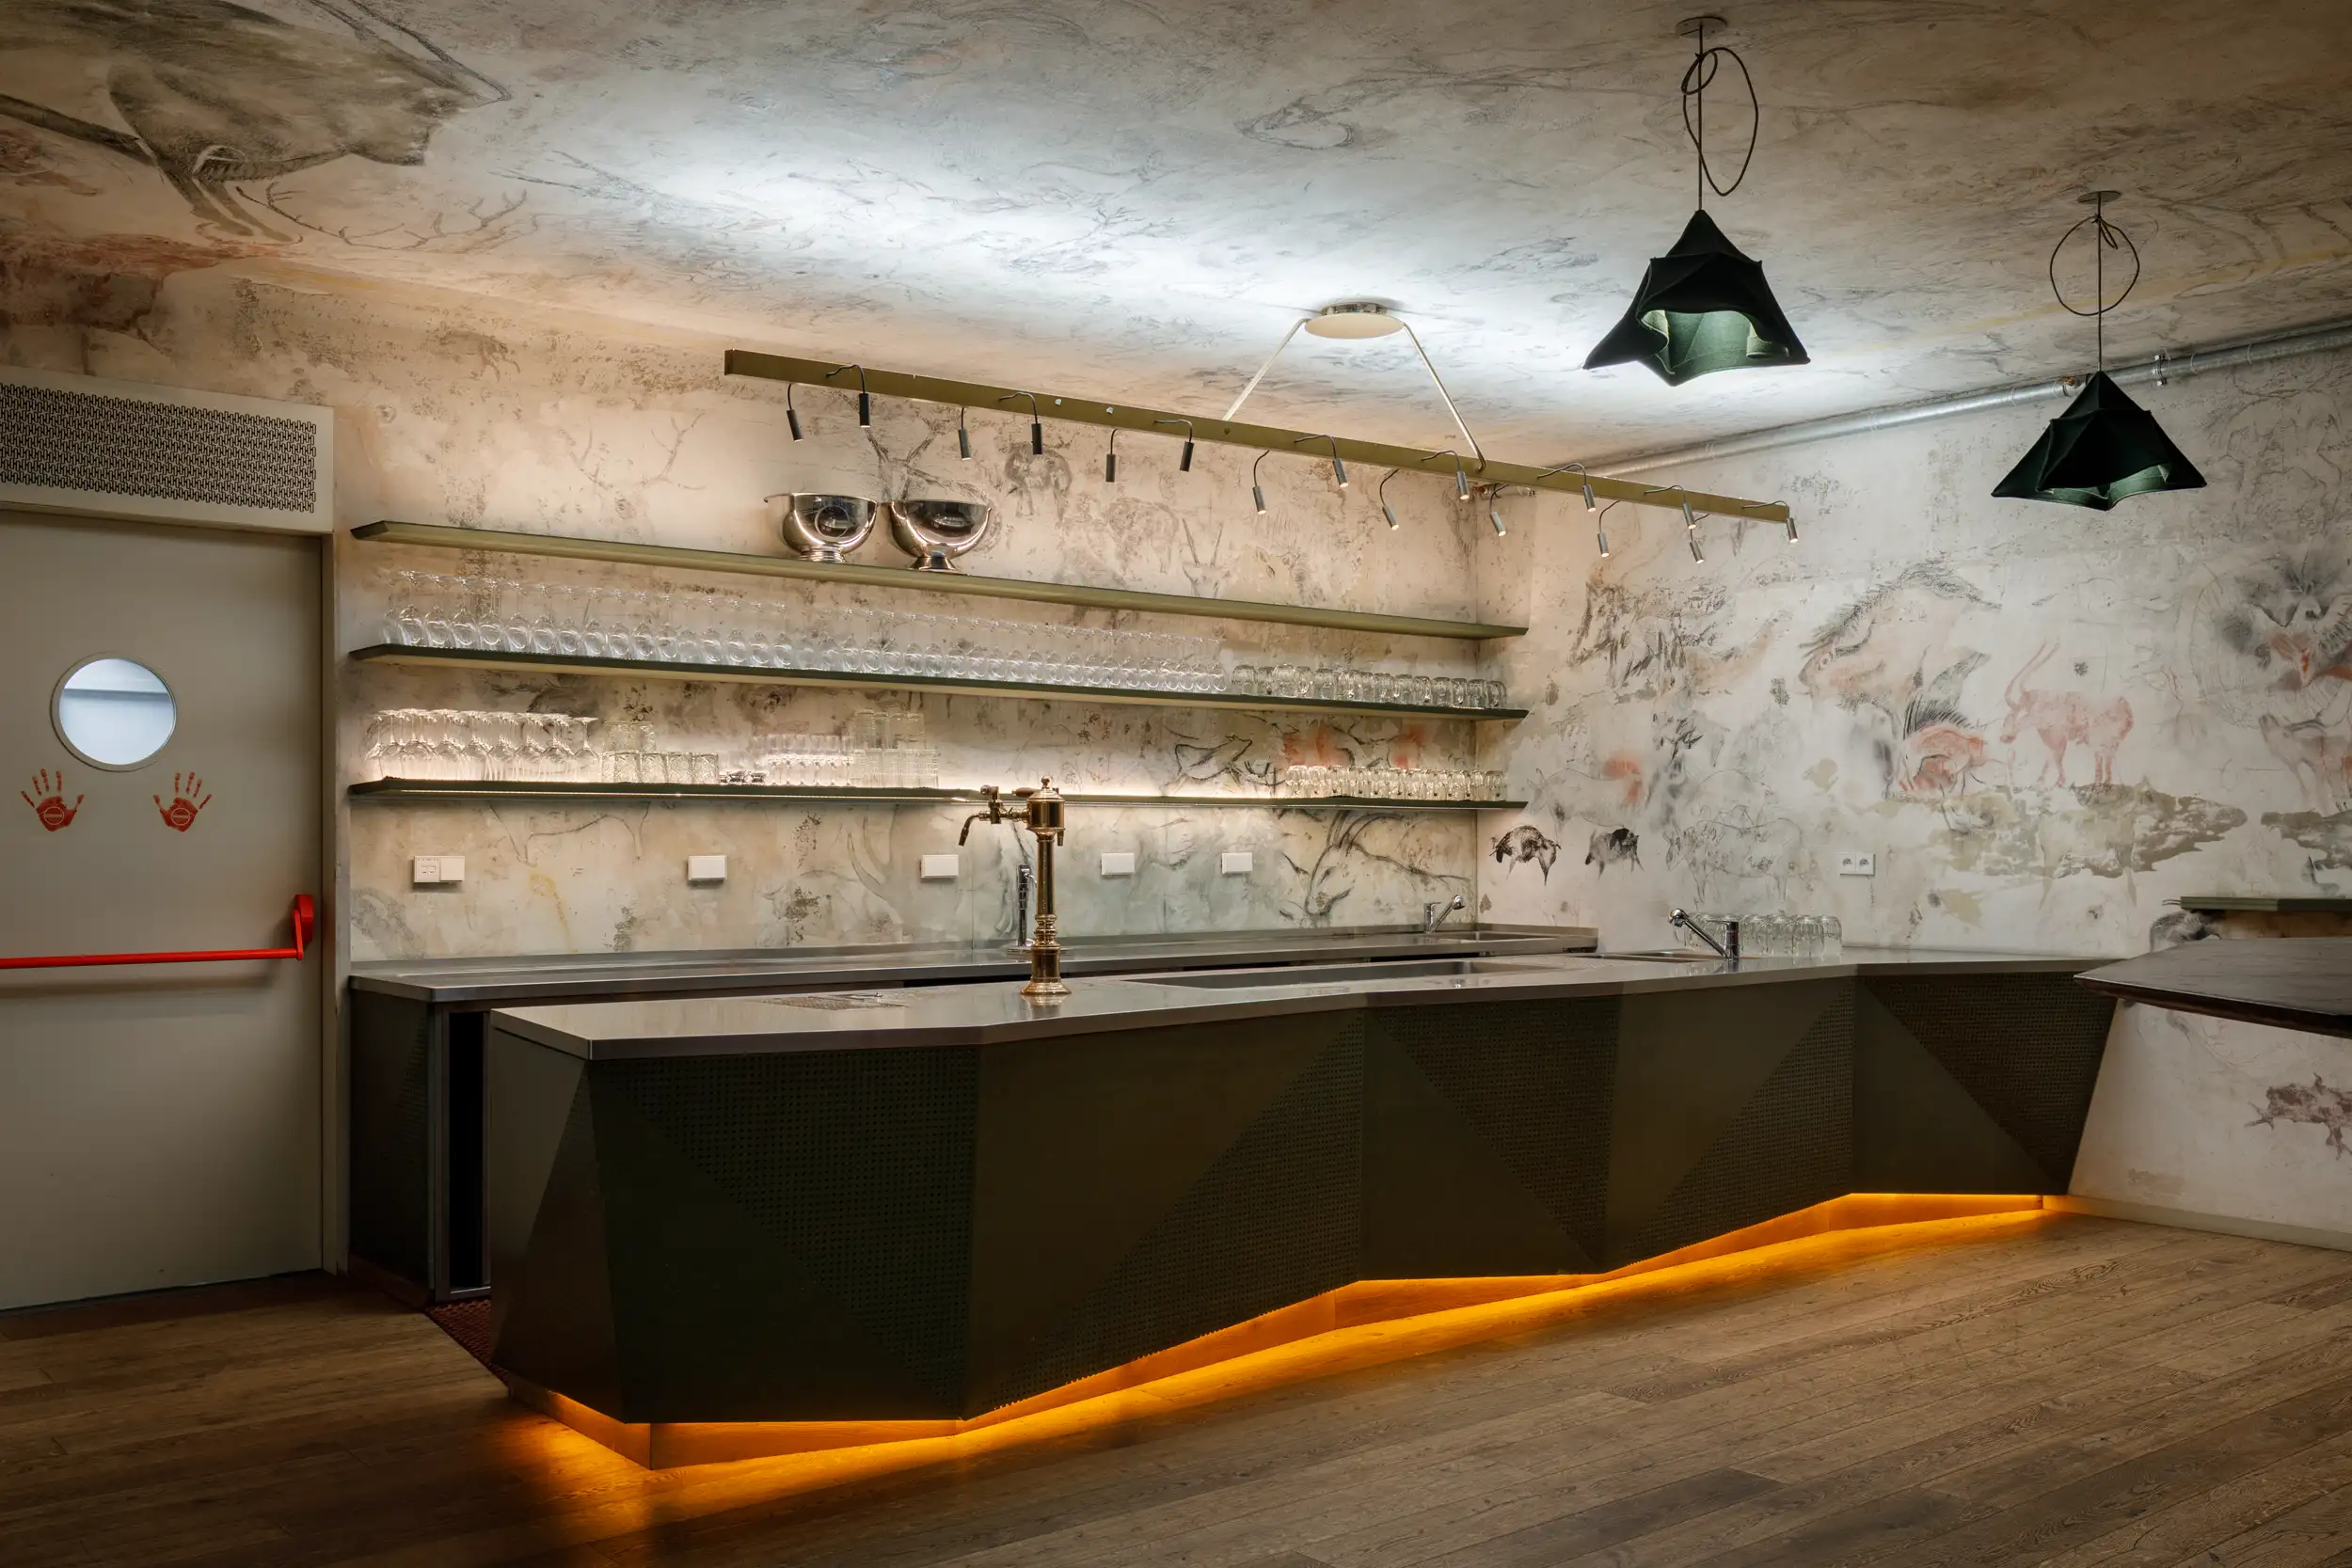
A basement bar with a dark perforated counter, warm ambient underlighting and walls covered in illustrations by Patrik Hábl evoking a prehistoric cave.
Červený jelen (Prague)
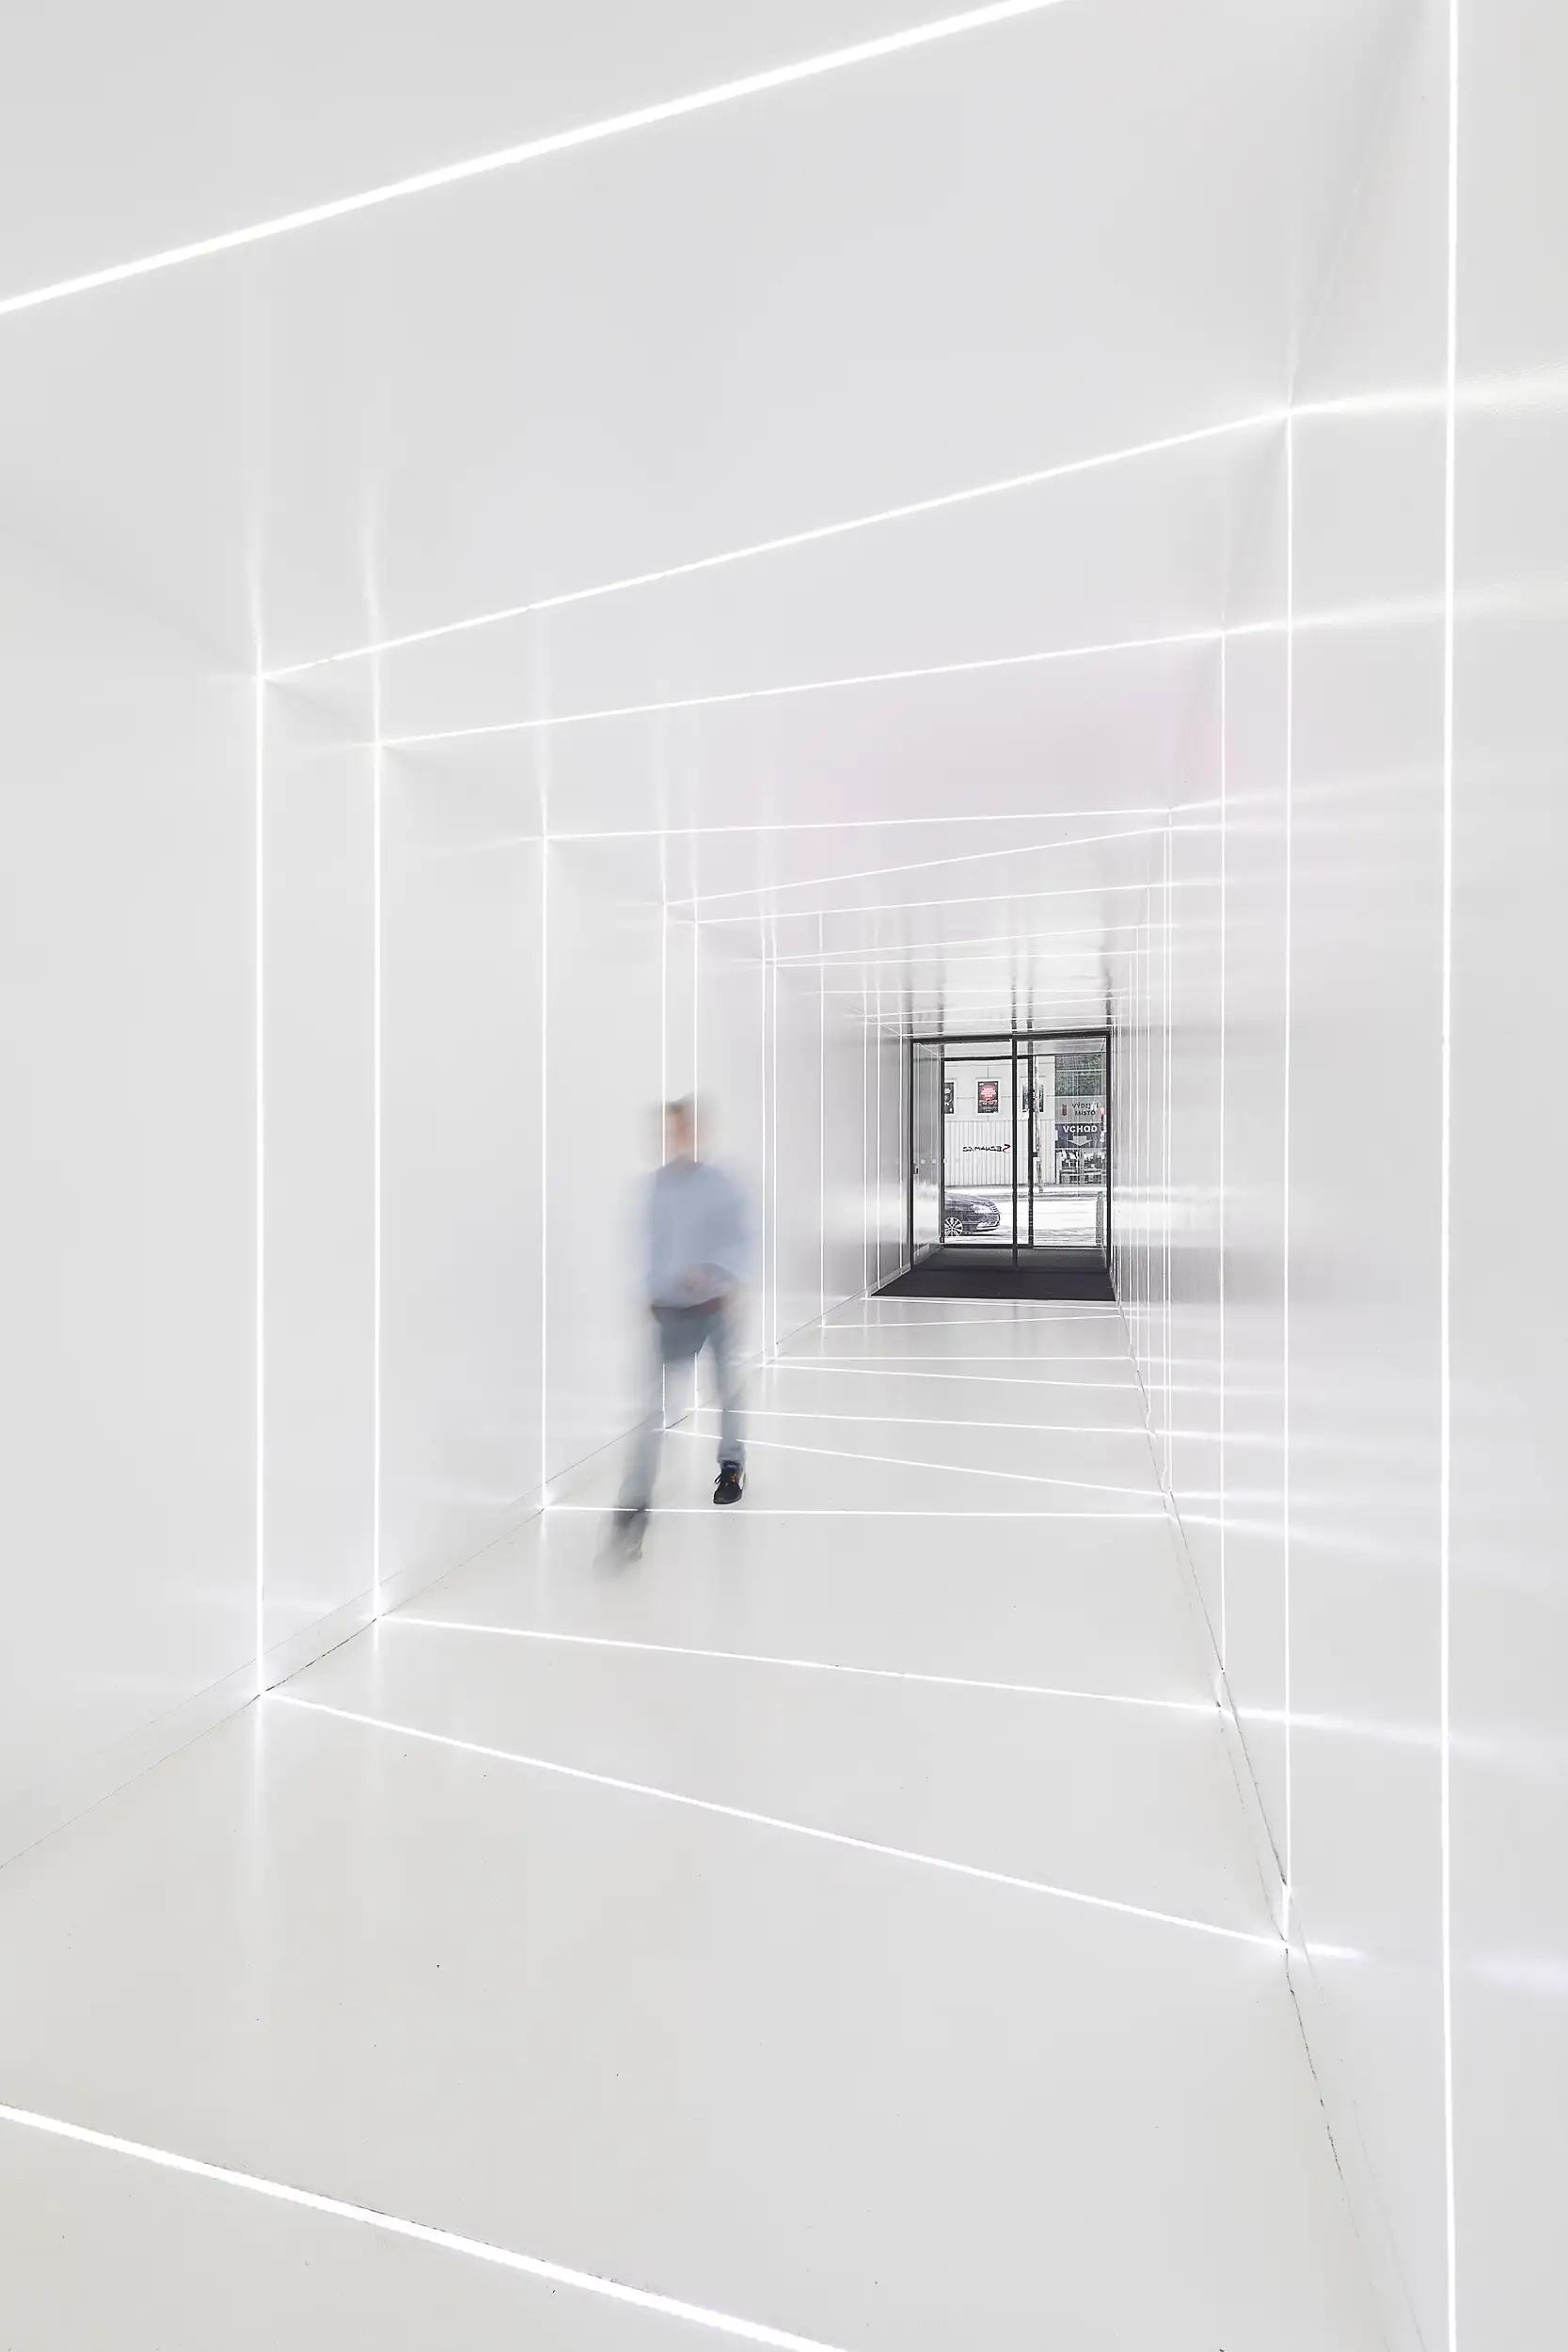
Futuristic white entrance hallway with a unique diagonal lighting design leading to Seznam.cz in Prague, Czech Republic. A blurred figure can be seen approaching through the corridor.
An ethereal, minimalist entrance corridor with strict linear geometry and a monochromatic palette.
Seznam.cz (Prague)
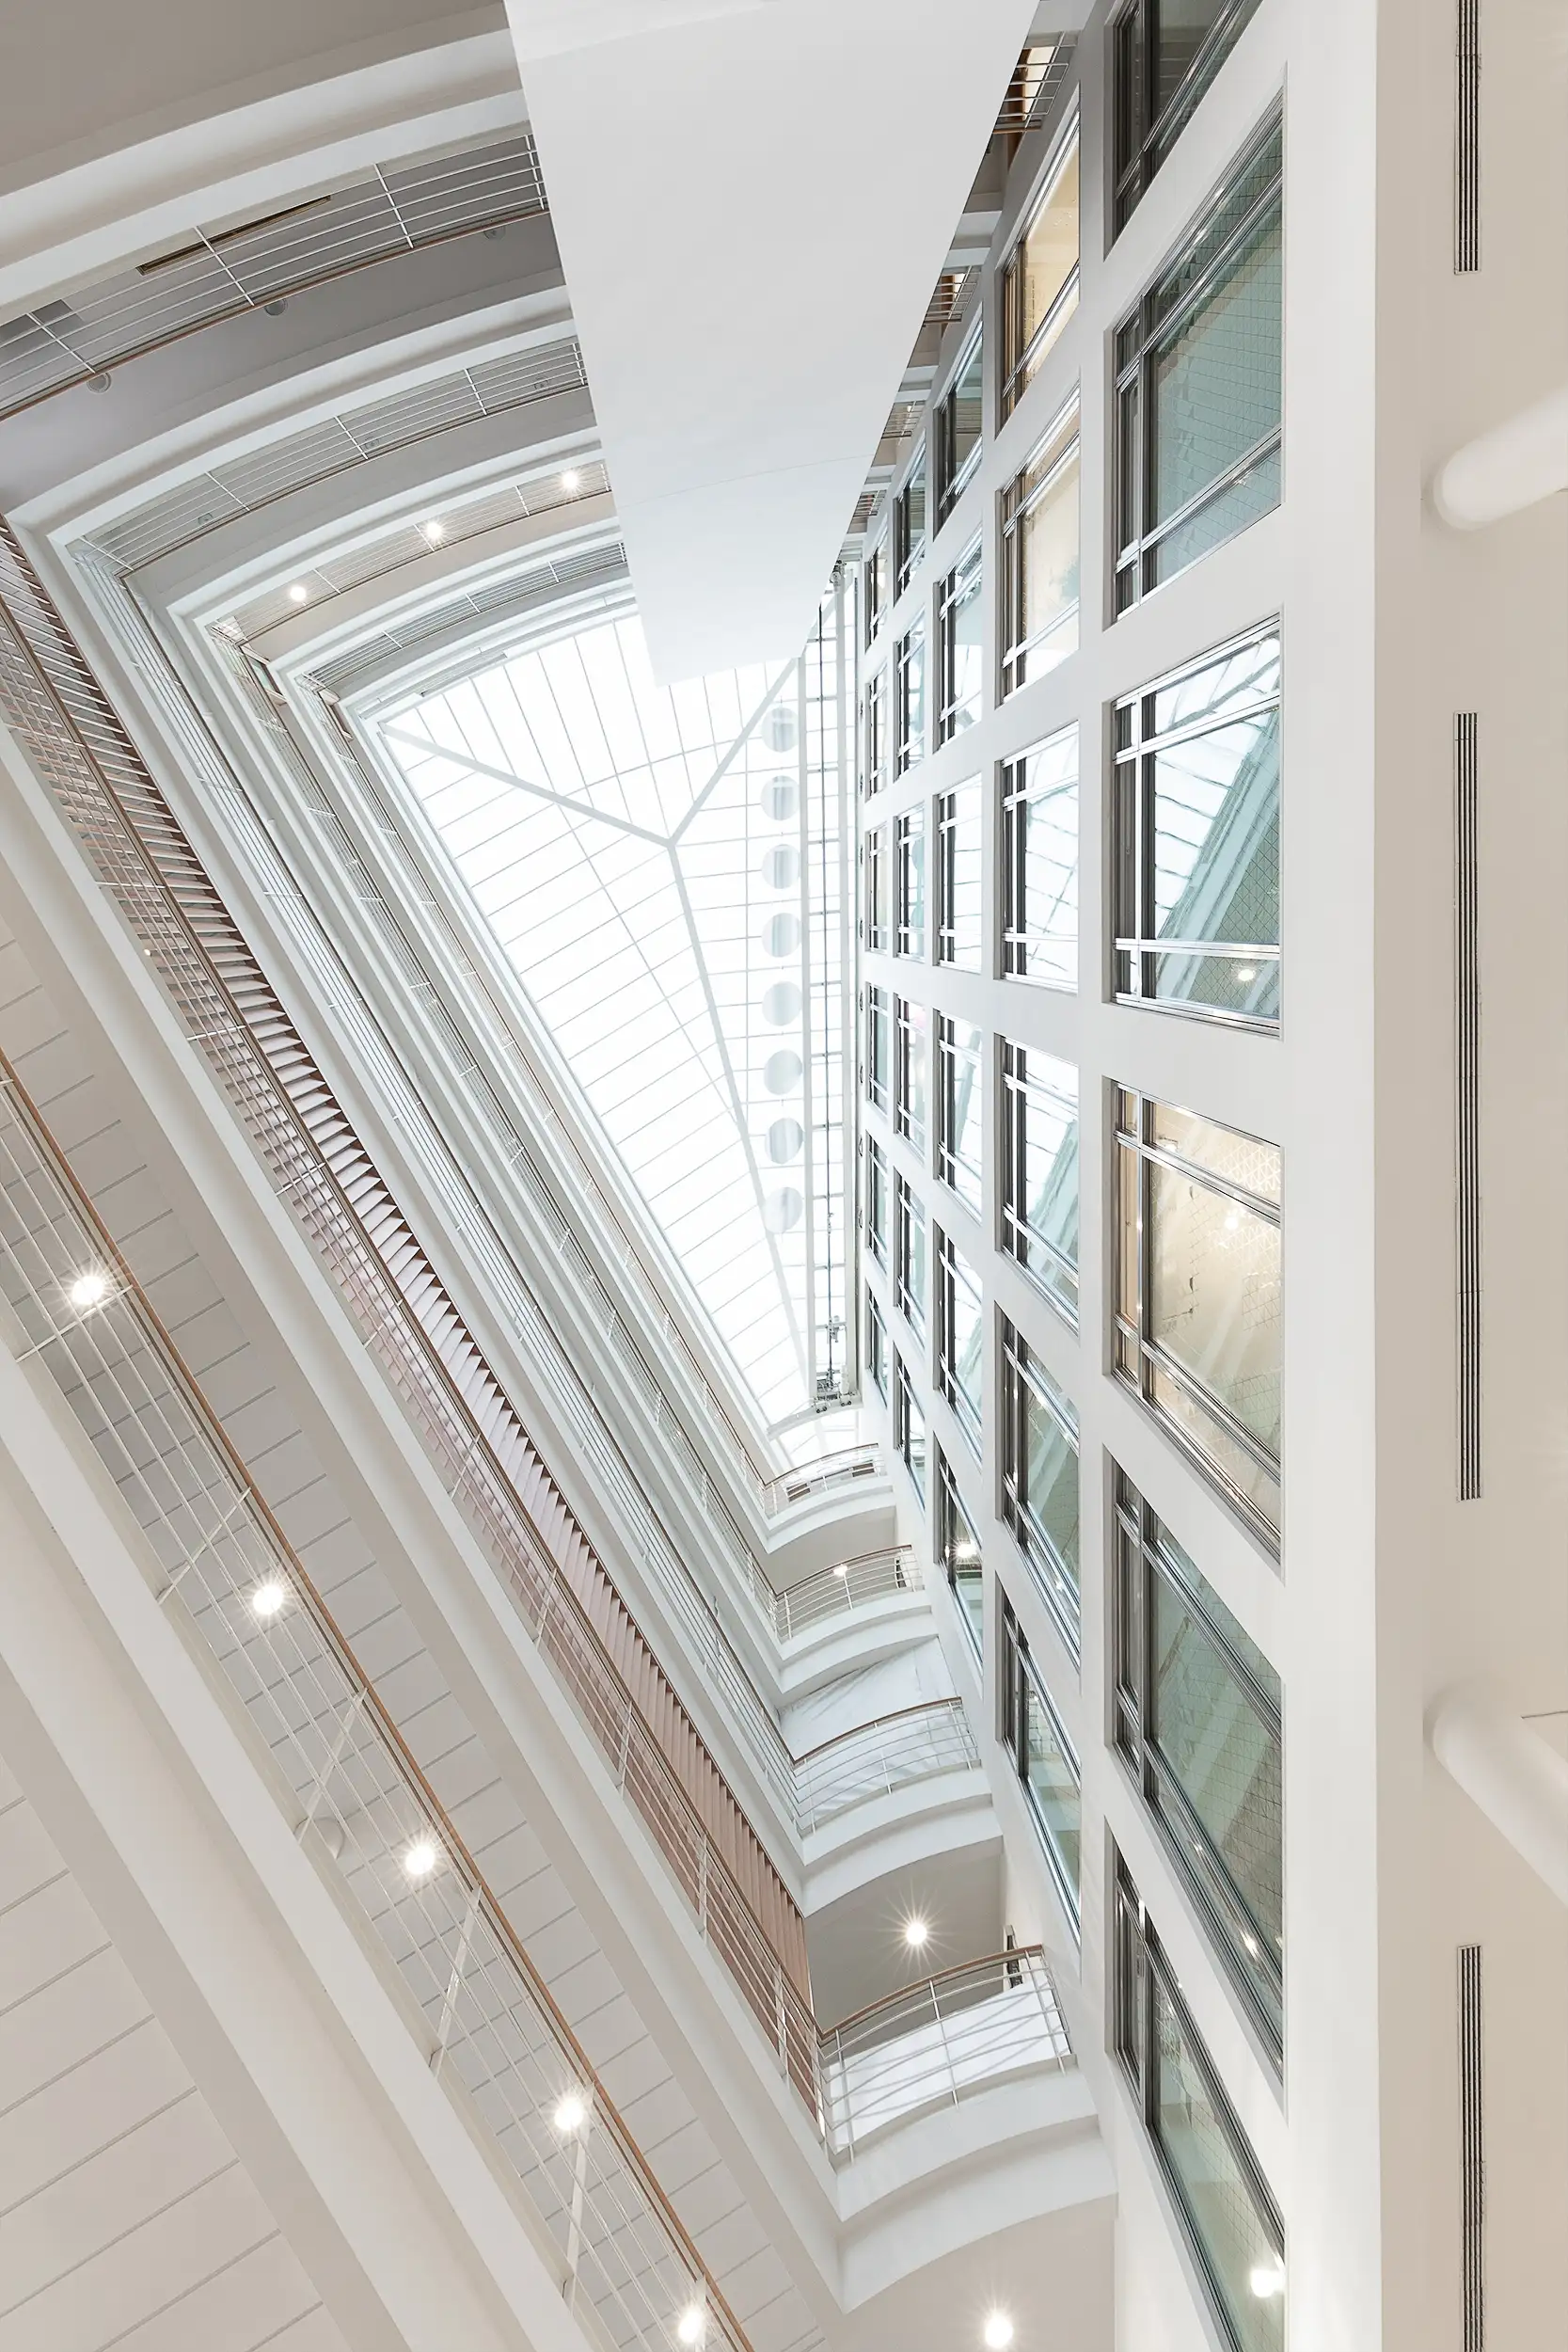
A vertical composition accentuates the symmetry of the atrium and the repetition of horizontal elements, amplifying the sense of spatial depth.
UniCredit bank (Prague)
A top-view photograph of a rectangular interior spiral staircase in a contrasting black and white color scheme combined with visual concrete also showcases a woman blurred in motion descending downwards.
A human figure introduces scale while acting as a counterpoint to the technicist aesthetic of the staircase.
Seznam.cz (Prague)
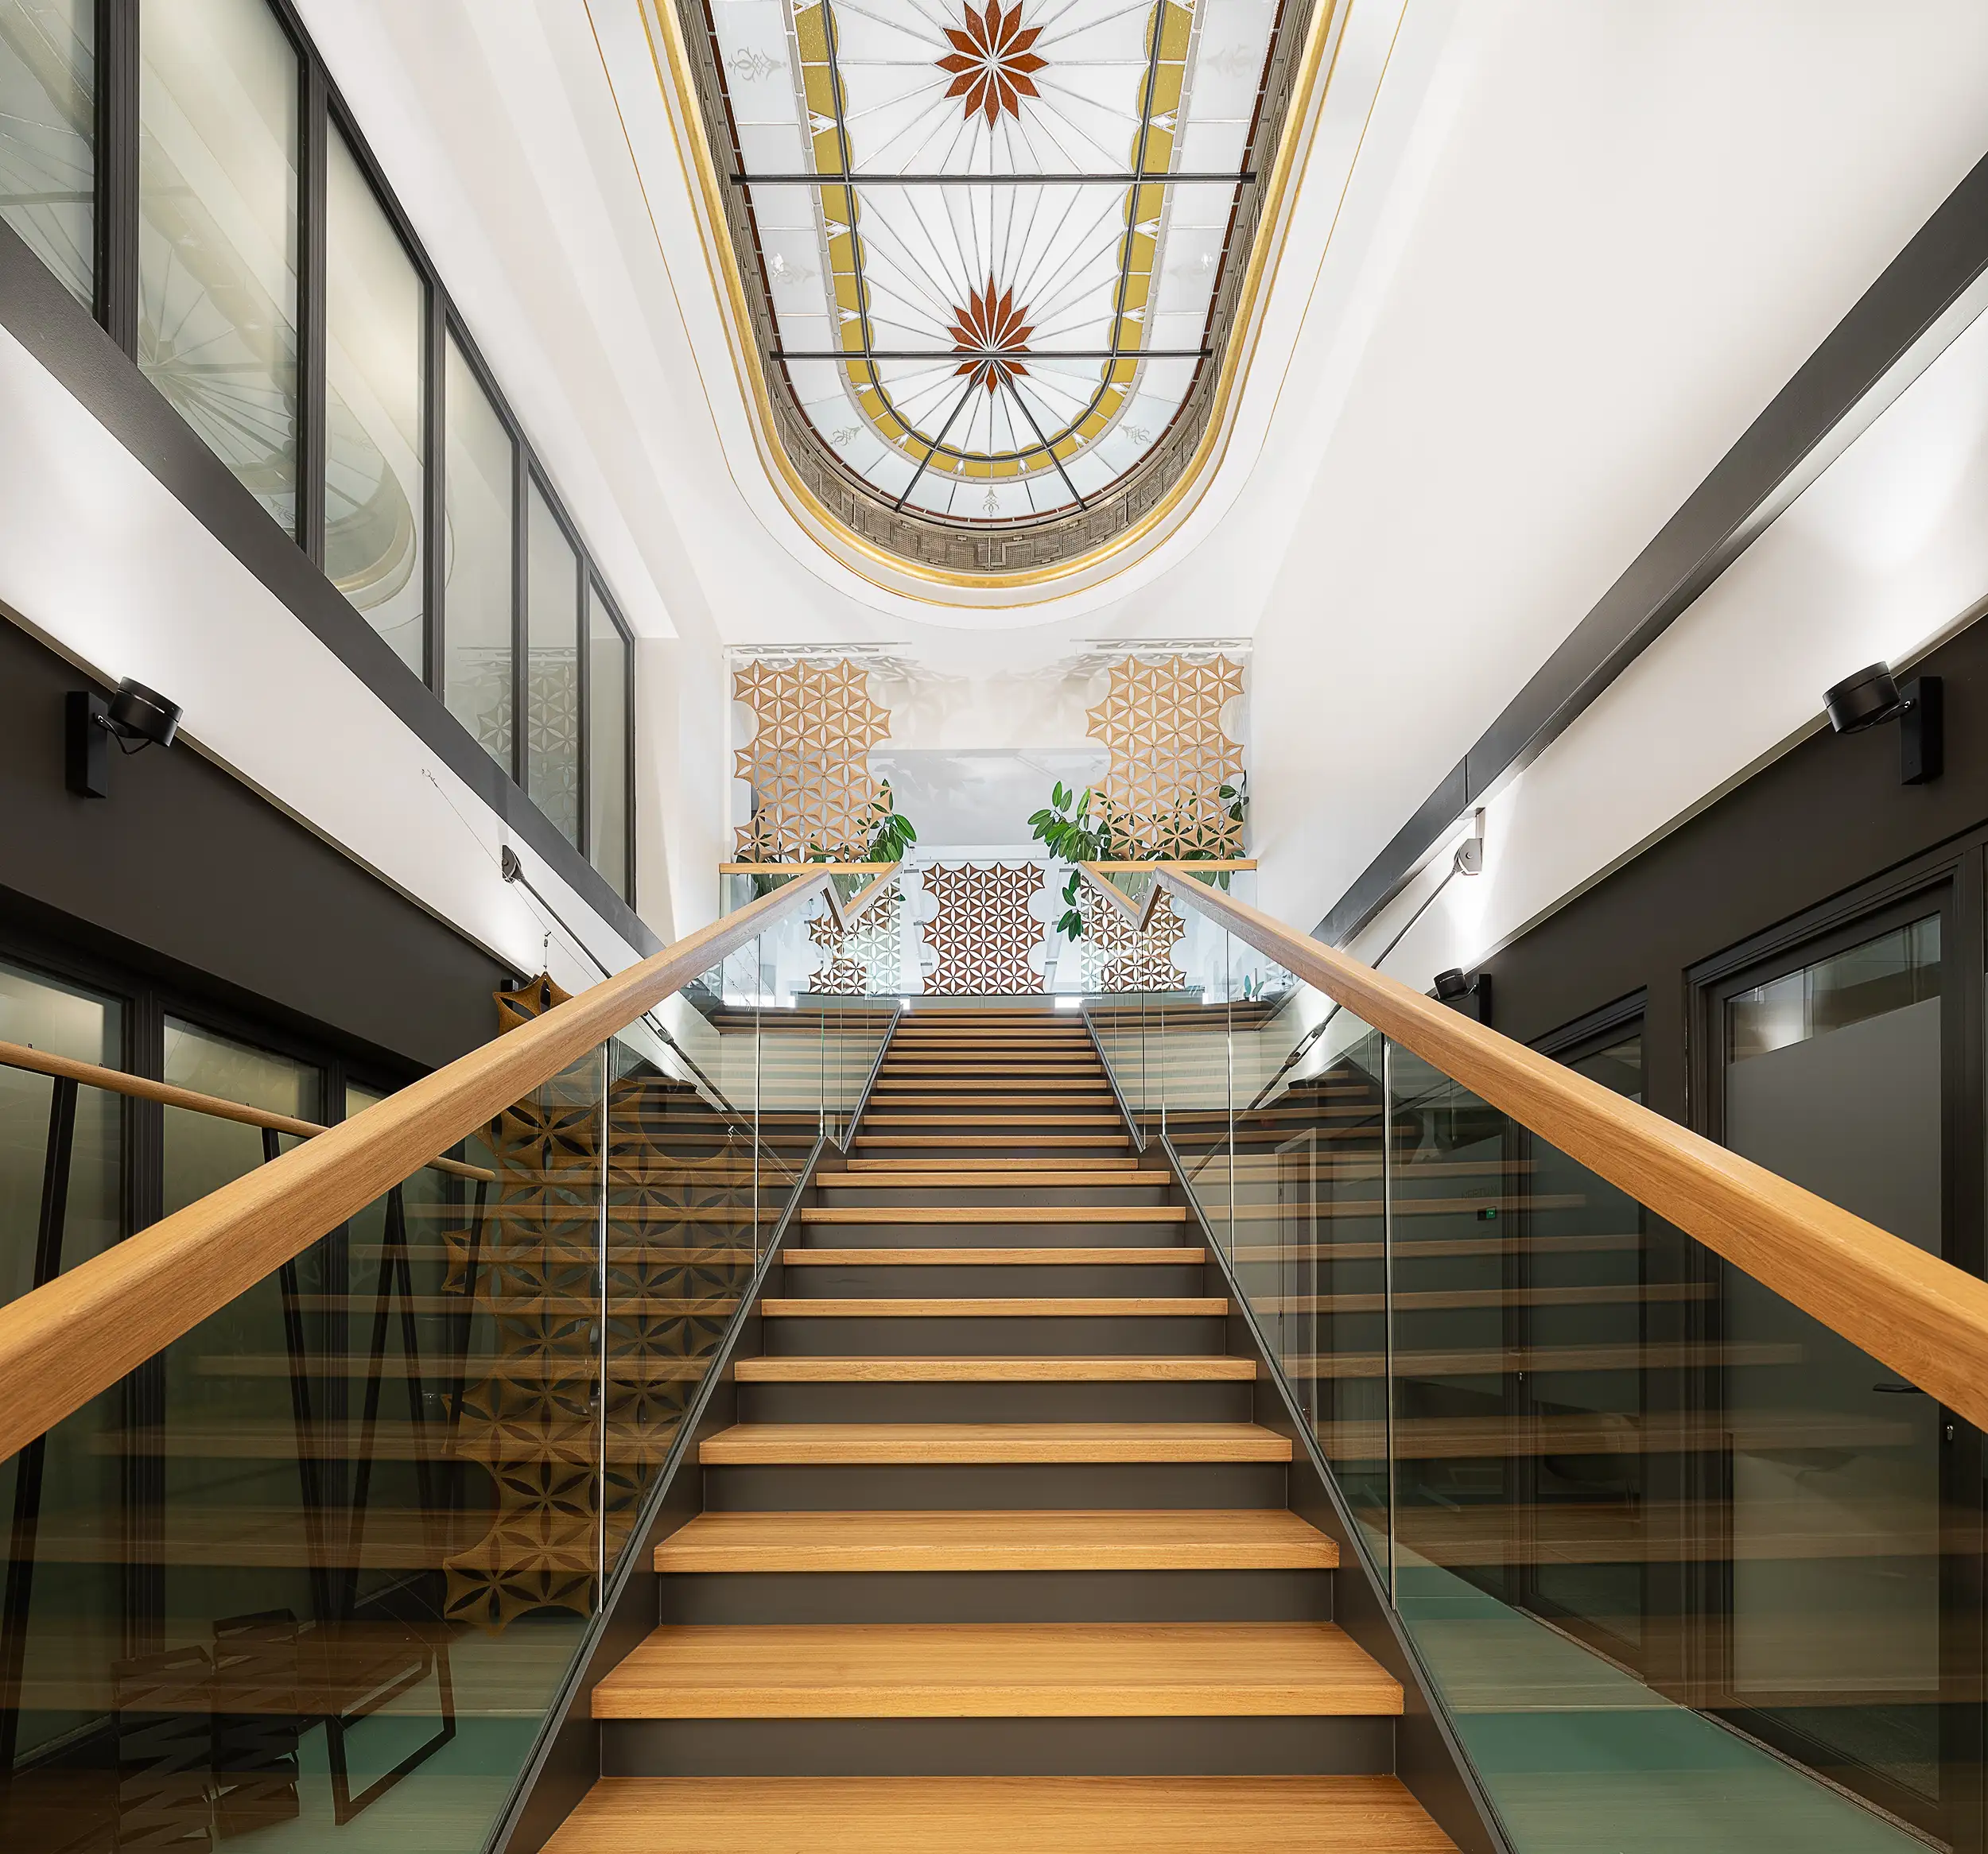
Design a corridor with stairs in the private offices of Astra Palace on Wenceslas Square in Prague, Czech Republic.
The contrast between a historicising vault and a contemporary staircase defines the character of the entrance space. A sensitive architectural intervention bridges two distinct layers of the interior.
Palace Astra (Prague)
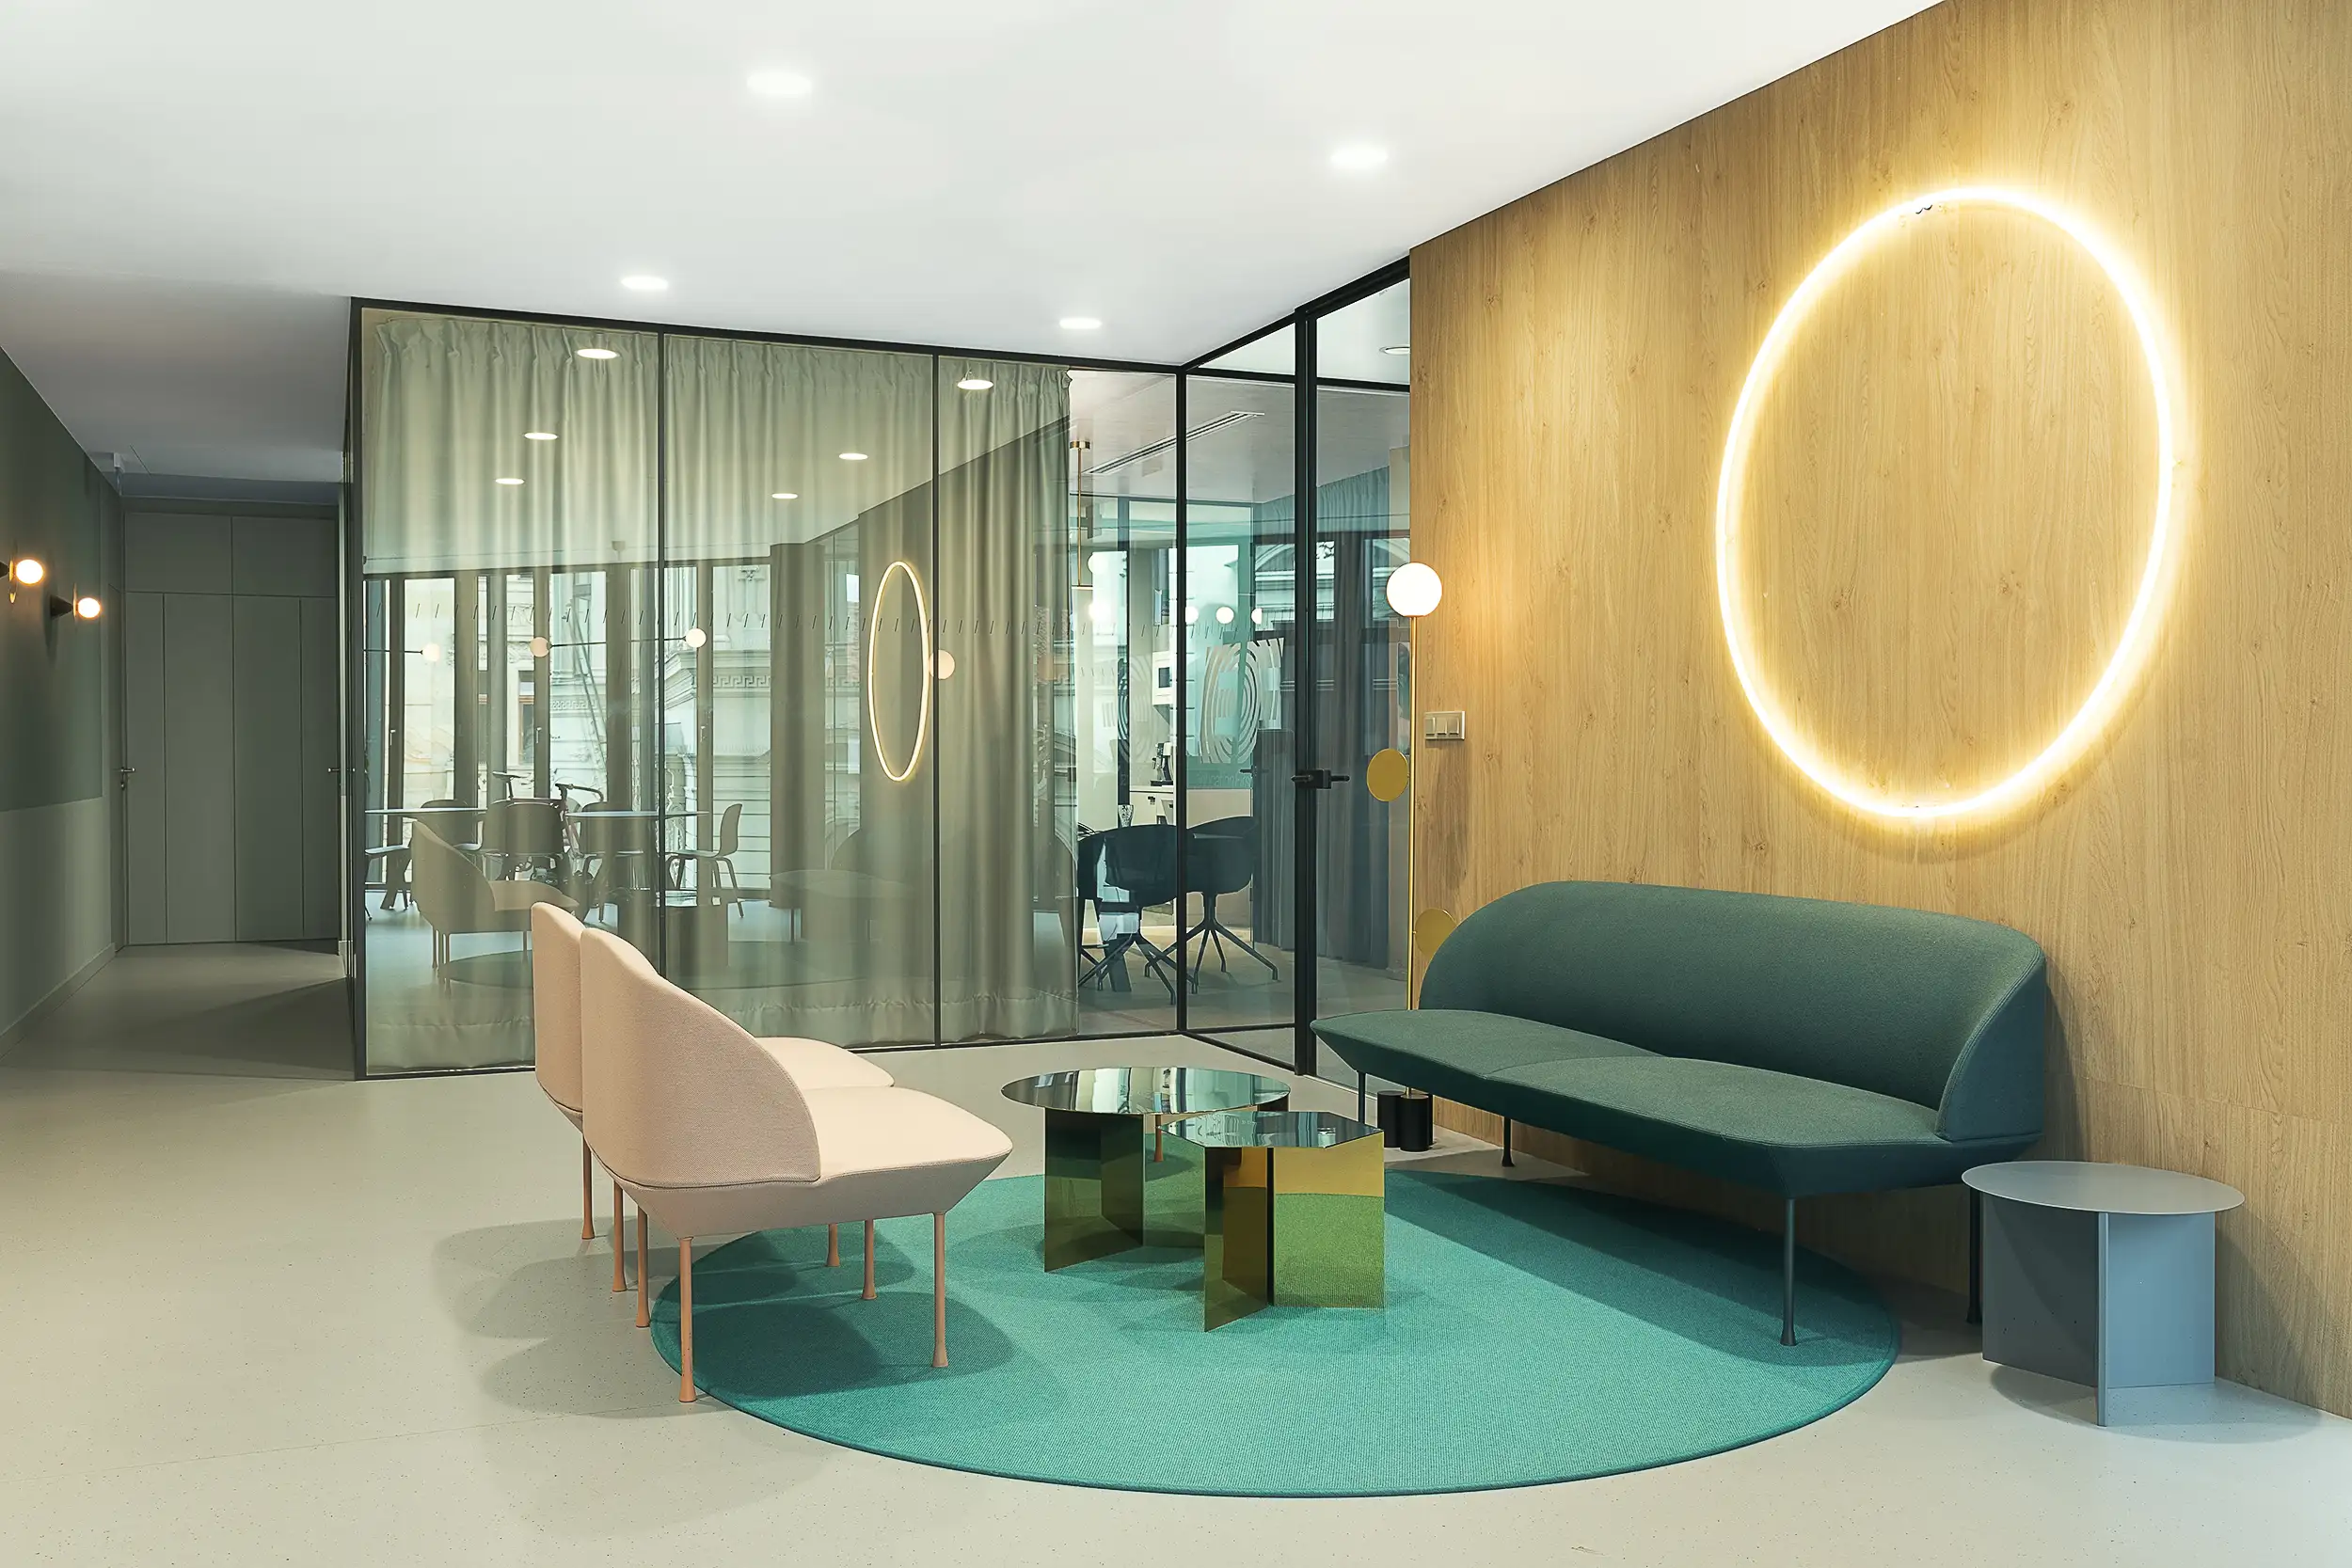
A view showcases a modern and elegant interior in front of the Education First offices in the Euro Palace in Prague (Czech Republic) on Wenceslas Square.
A minimalist reception seating area with an emphasis on proportion and material purity.
Education First (Prague)
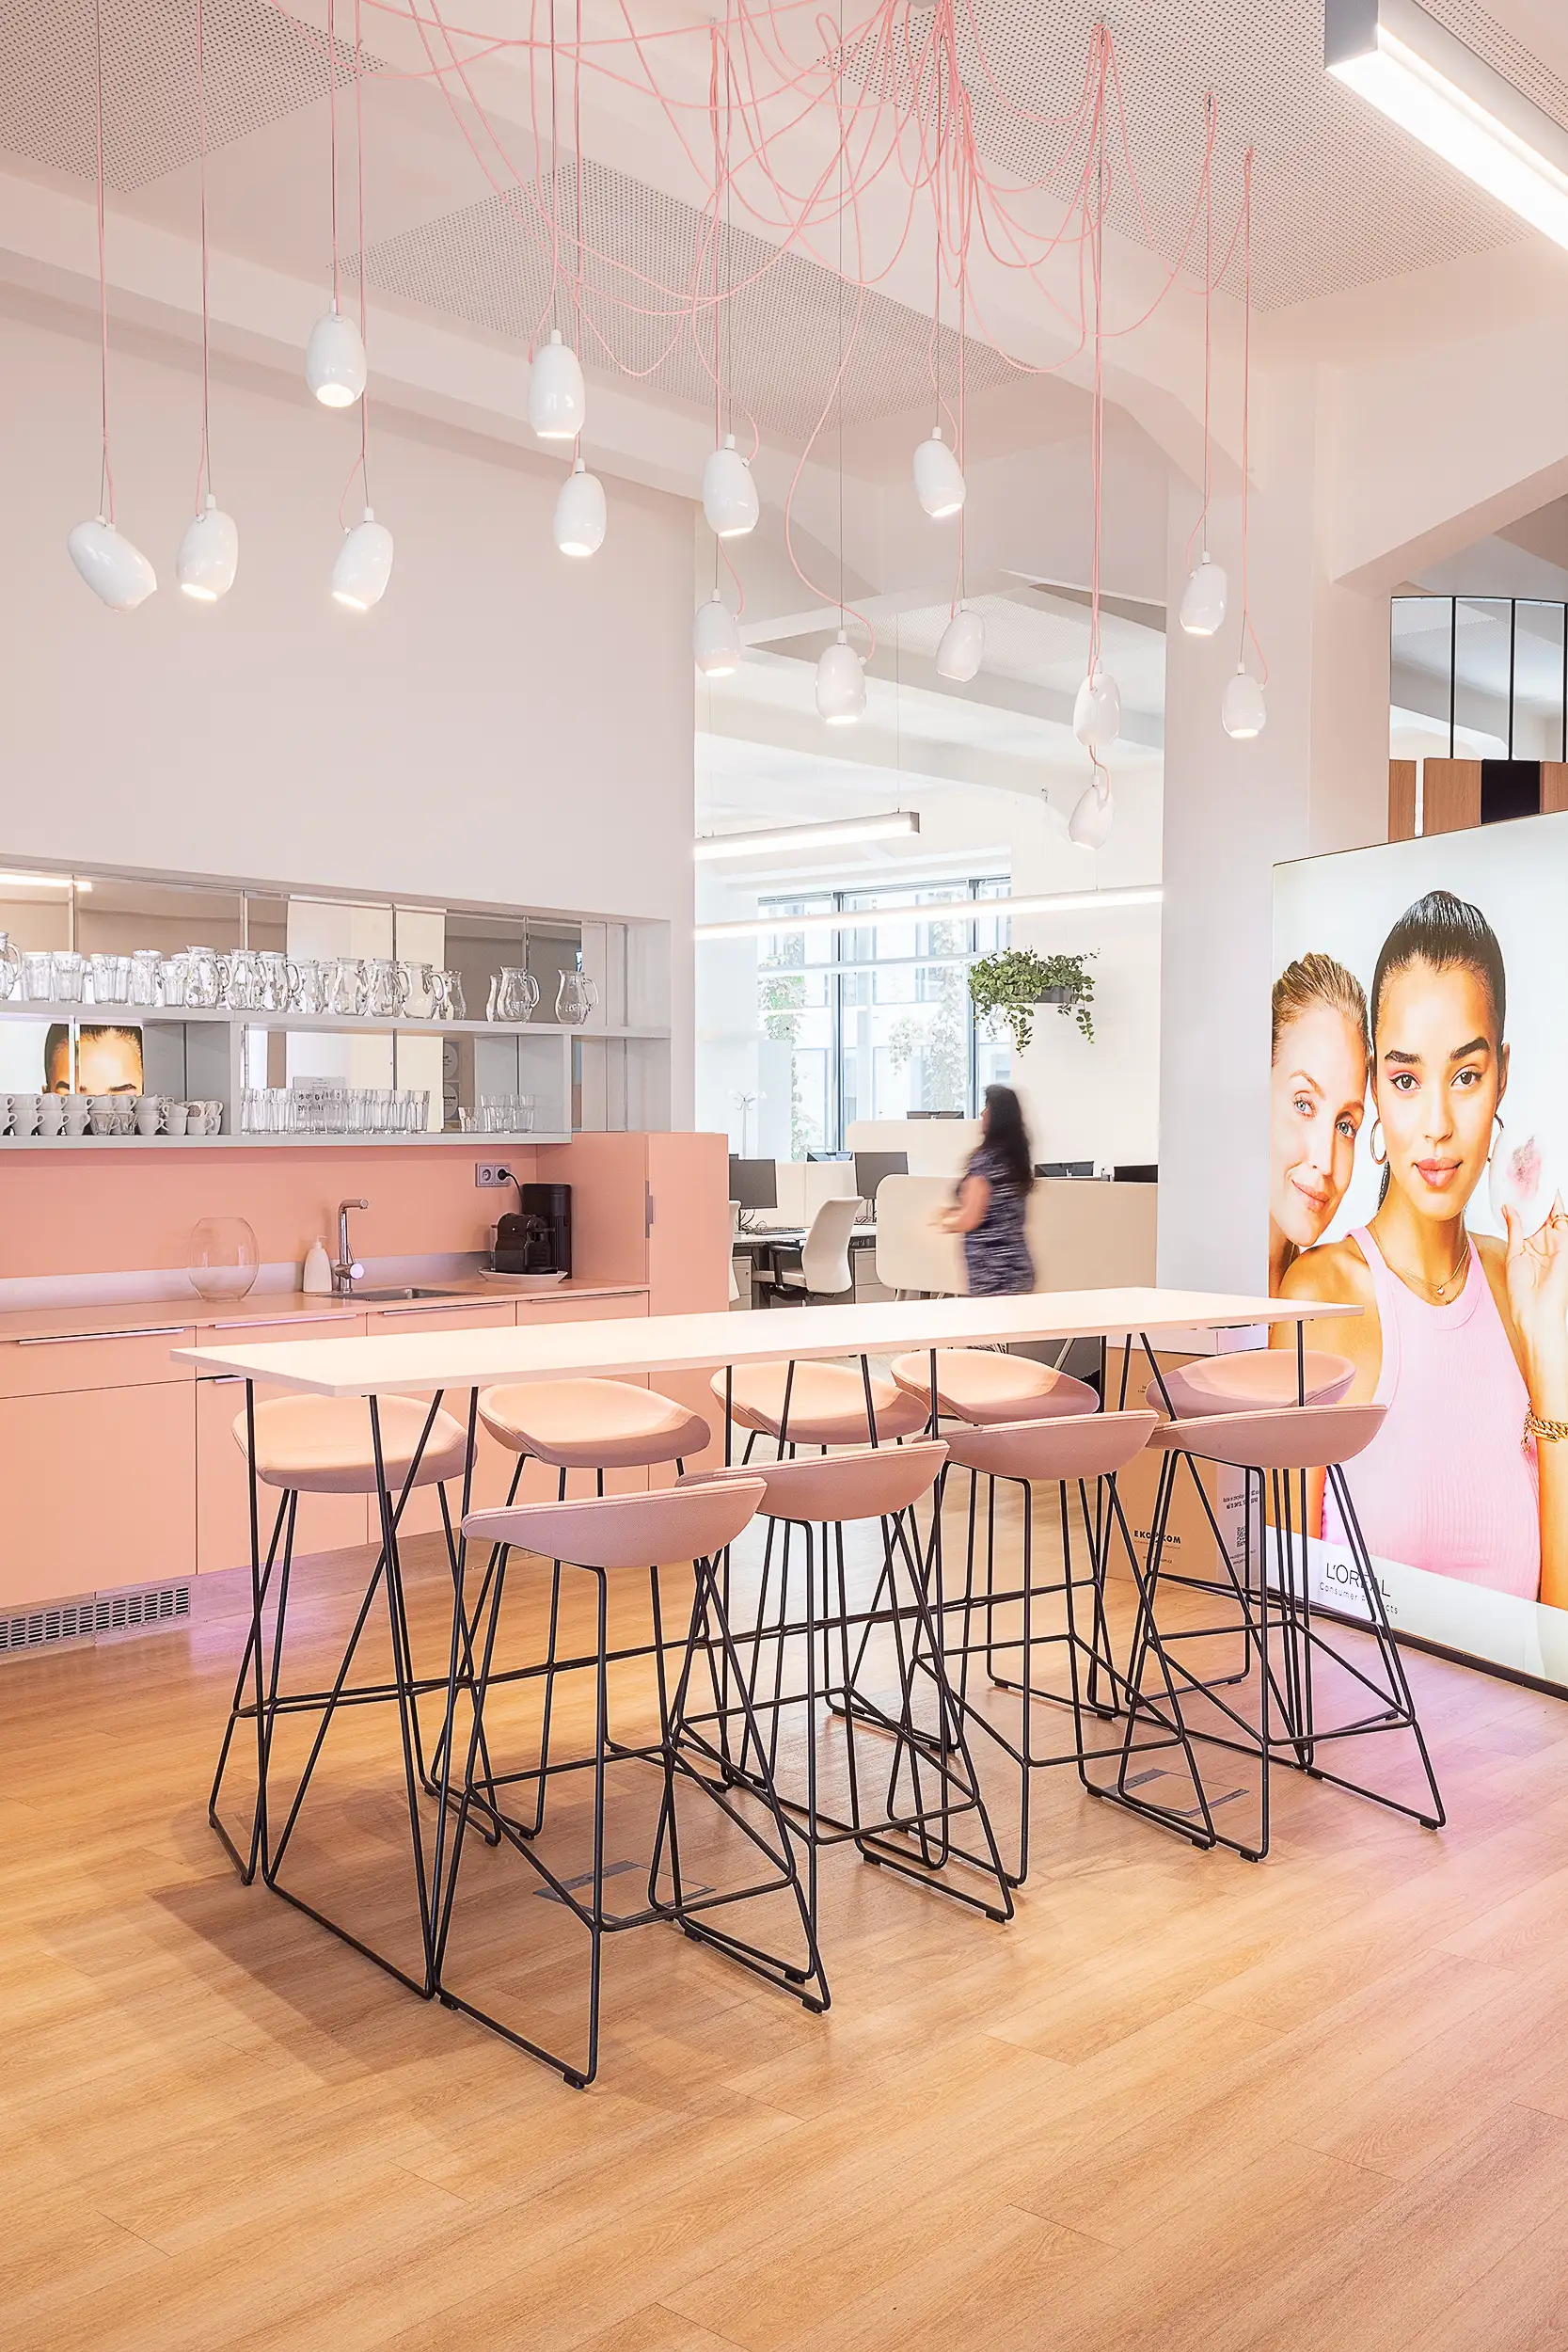
A pink-tinted office kitchen with a table and chairs on thin black legs is illuminated by designed lights hanging from tangled cables at L'Oréal in Palace Křižík located in Prague, Czech Republic.
A light fixture formed from a tangle of cables visually echoes the legs of the table and chairs, creating a pair of corresponding elements.
L'Oréal (Prague)
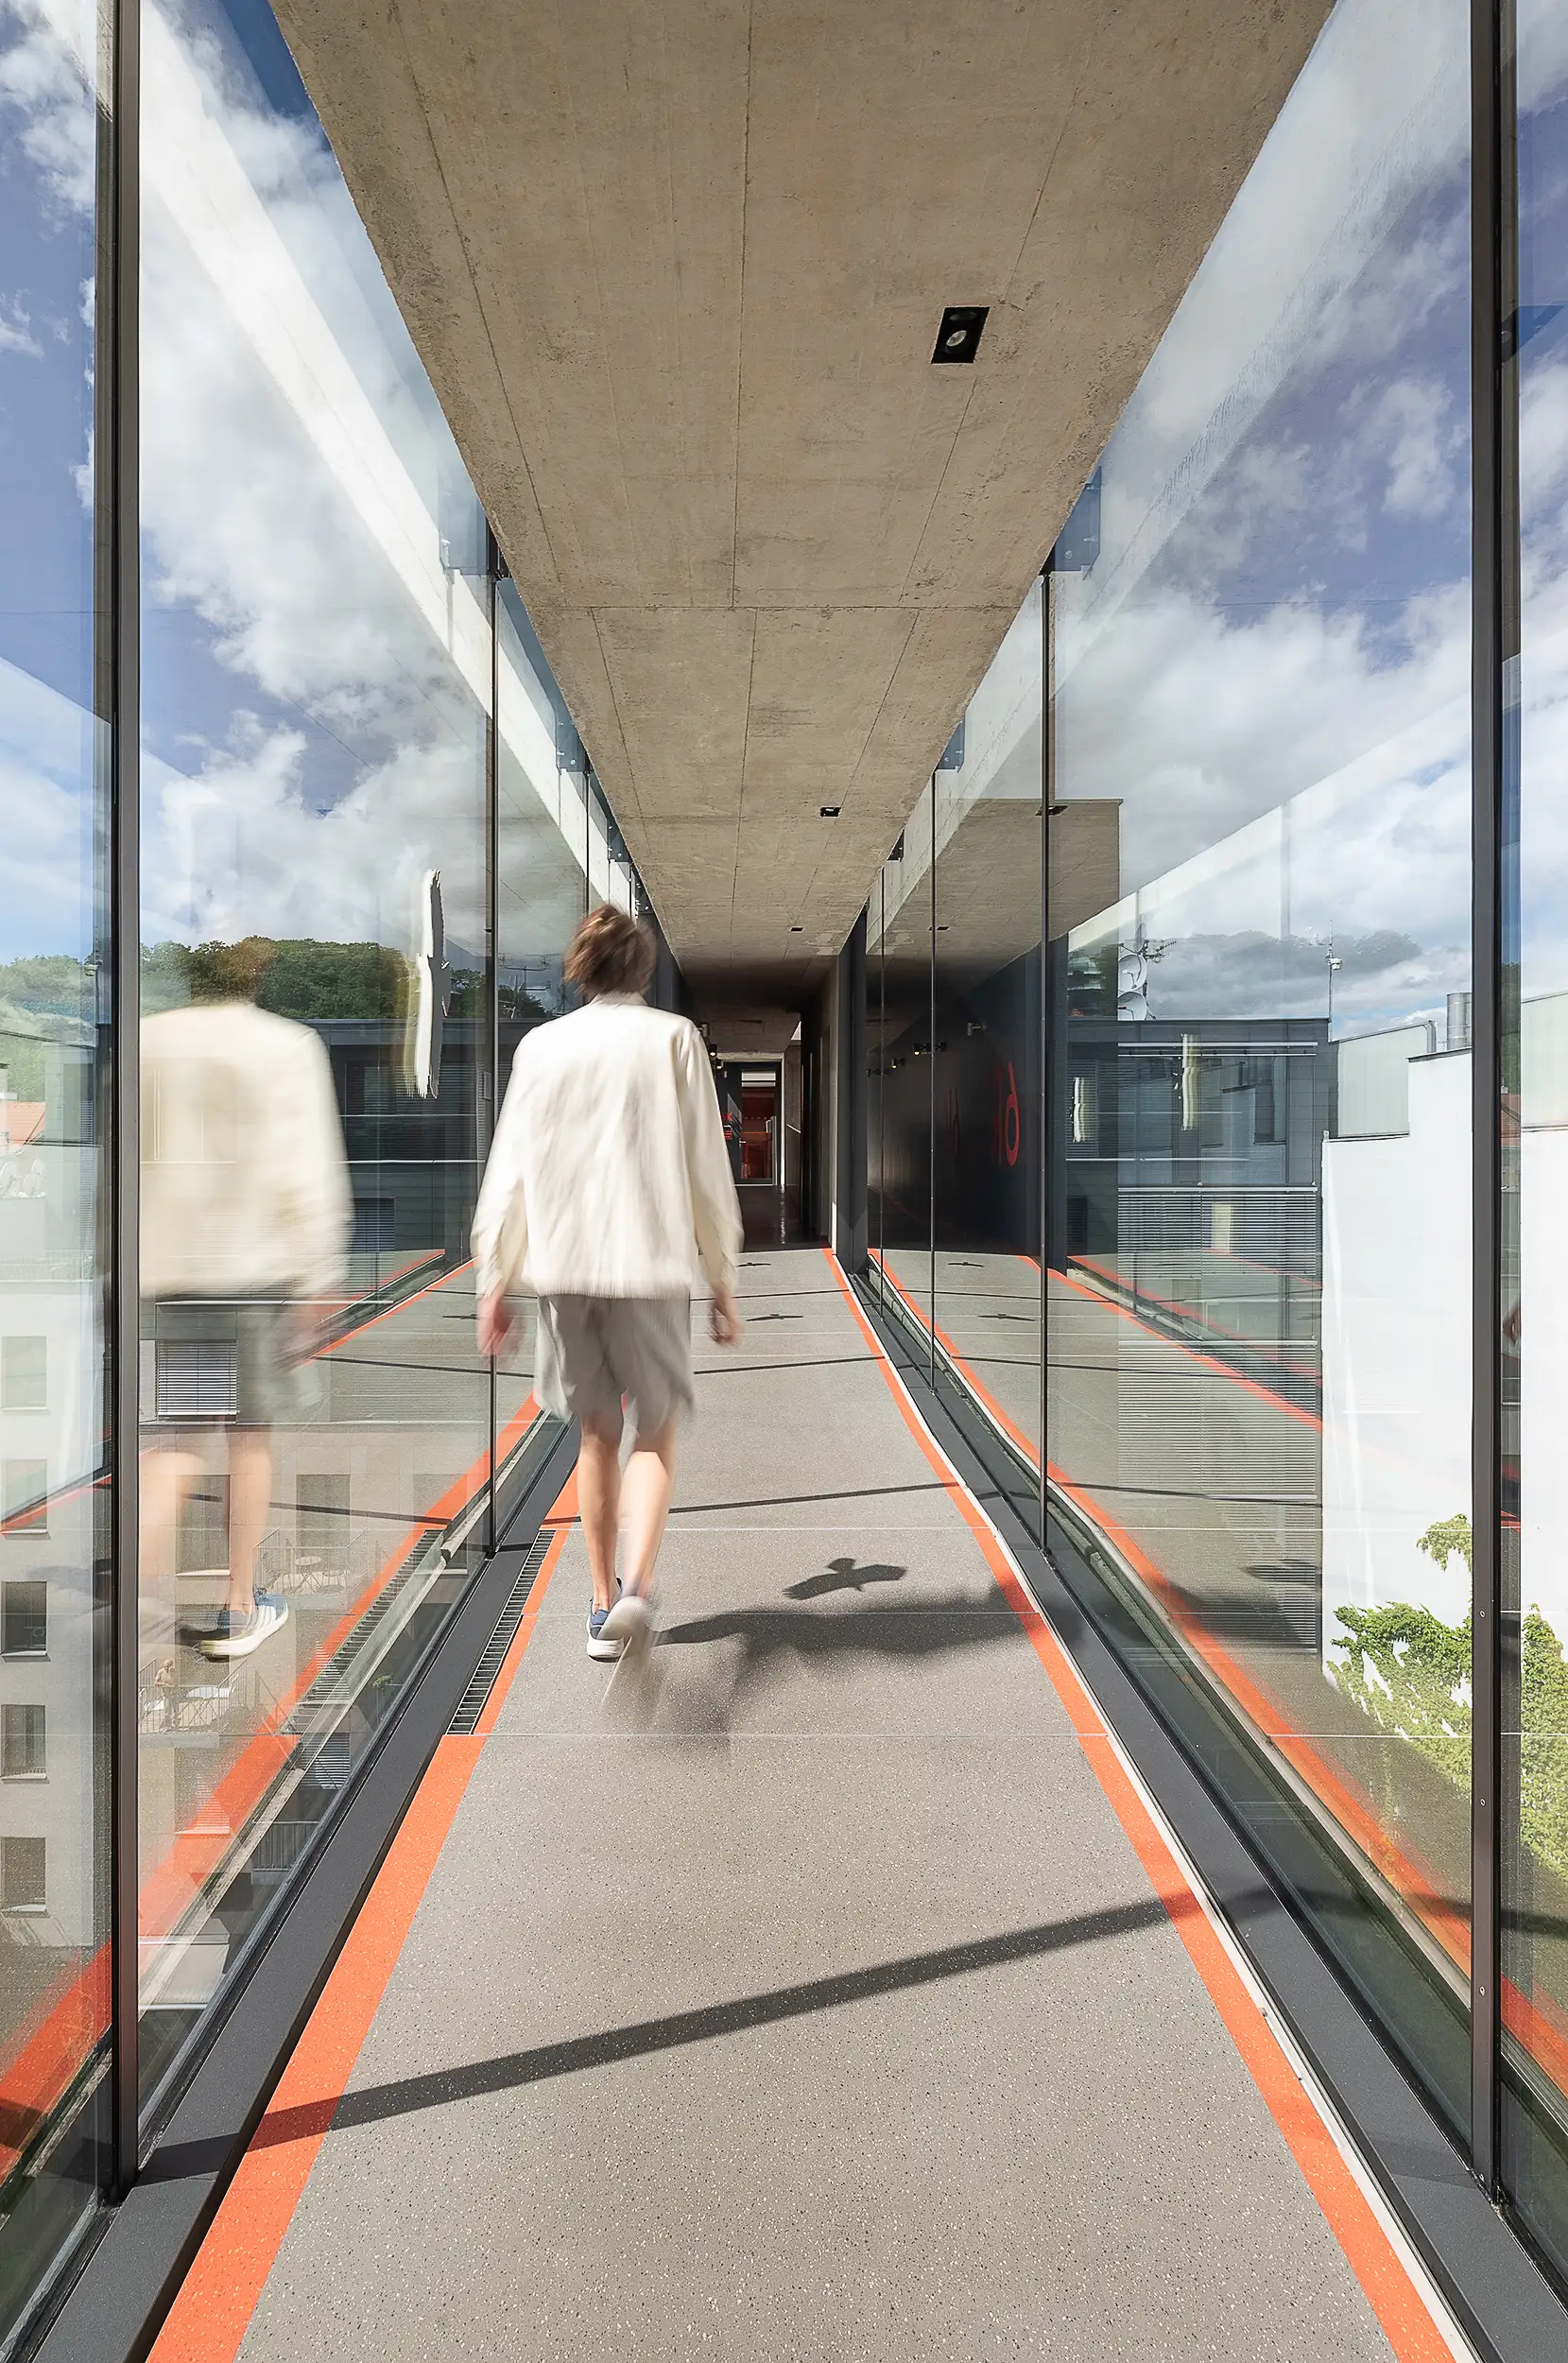
A glazed connecting bridge with orange lines and sky reflections dissolves the boundary between interior and exterior.
Seznam.cz (Prague)
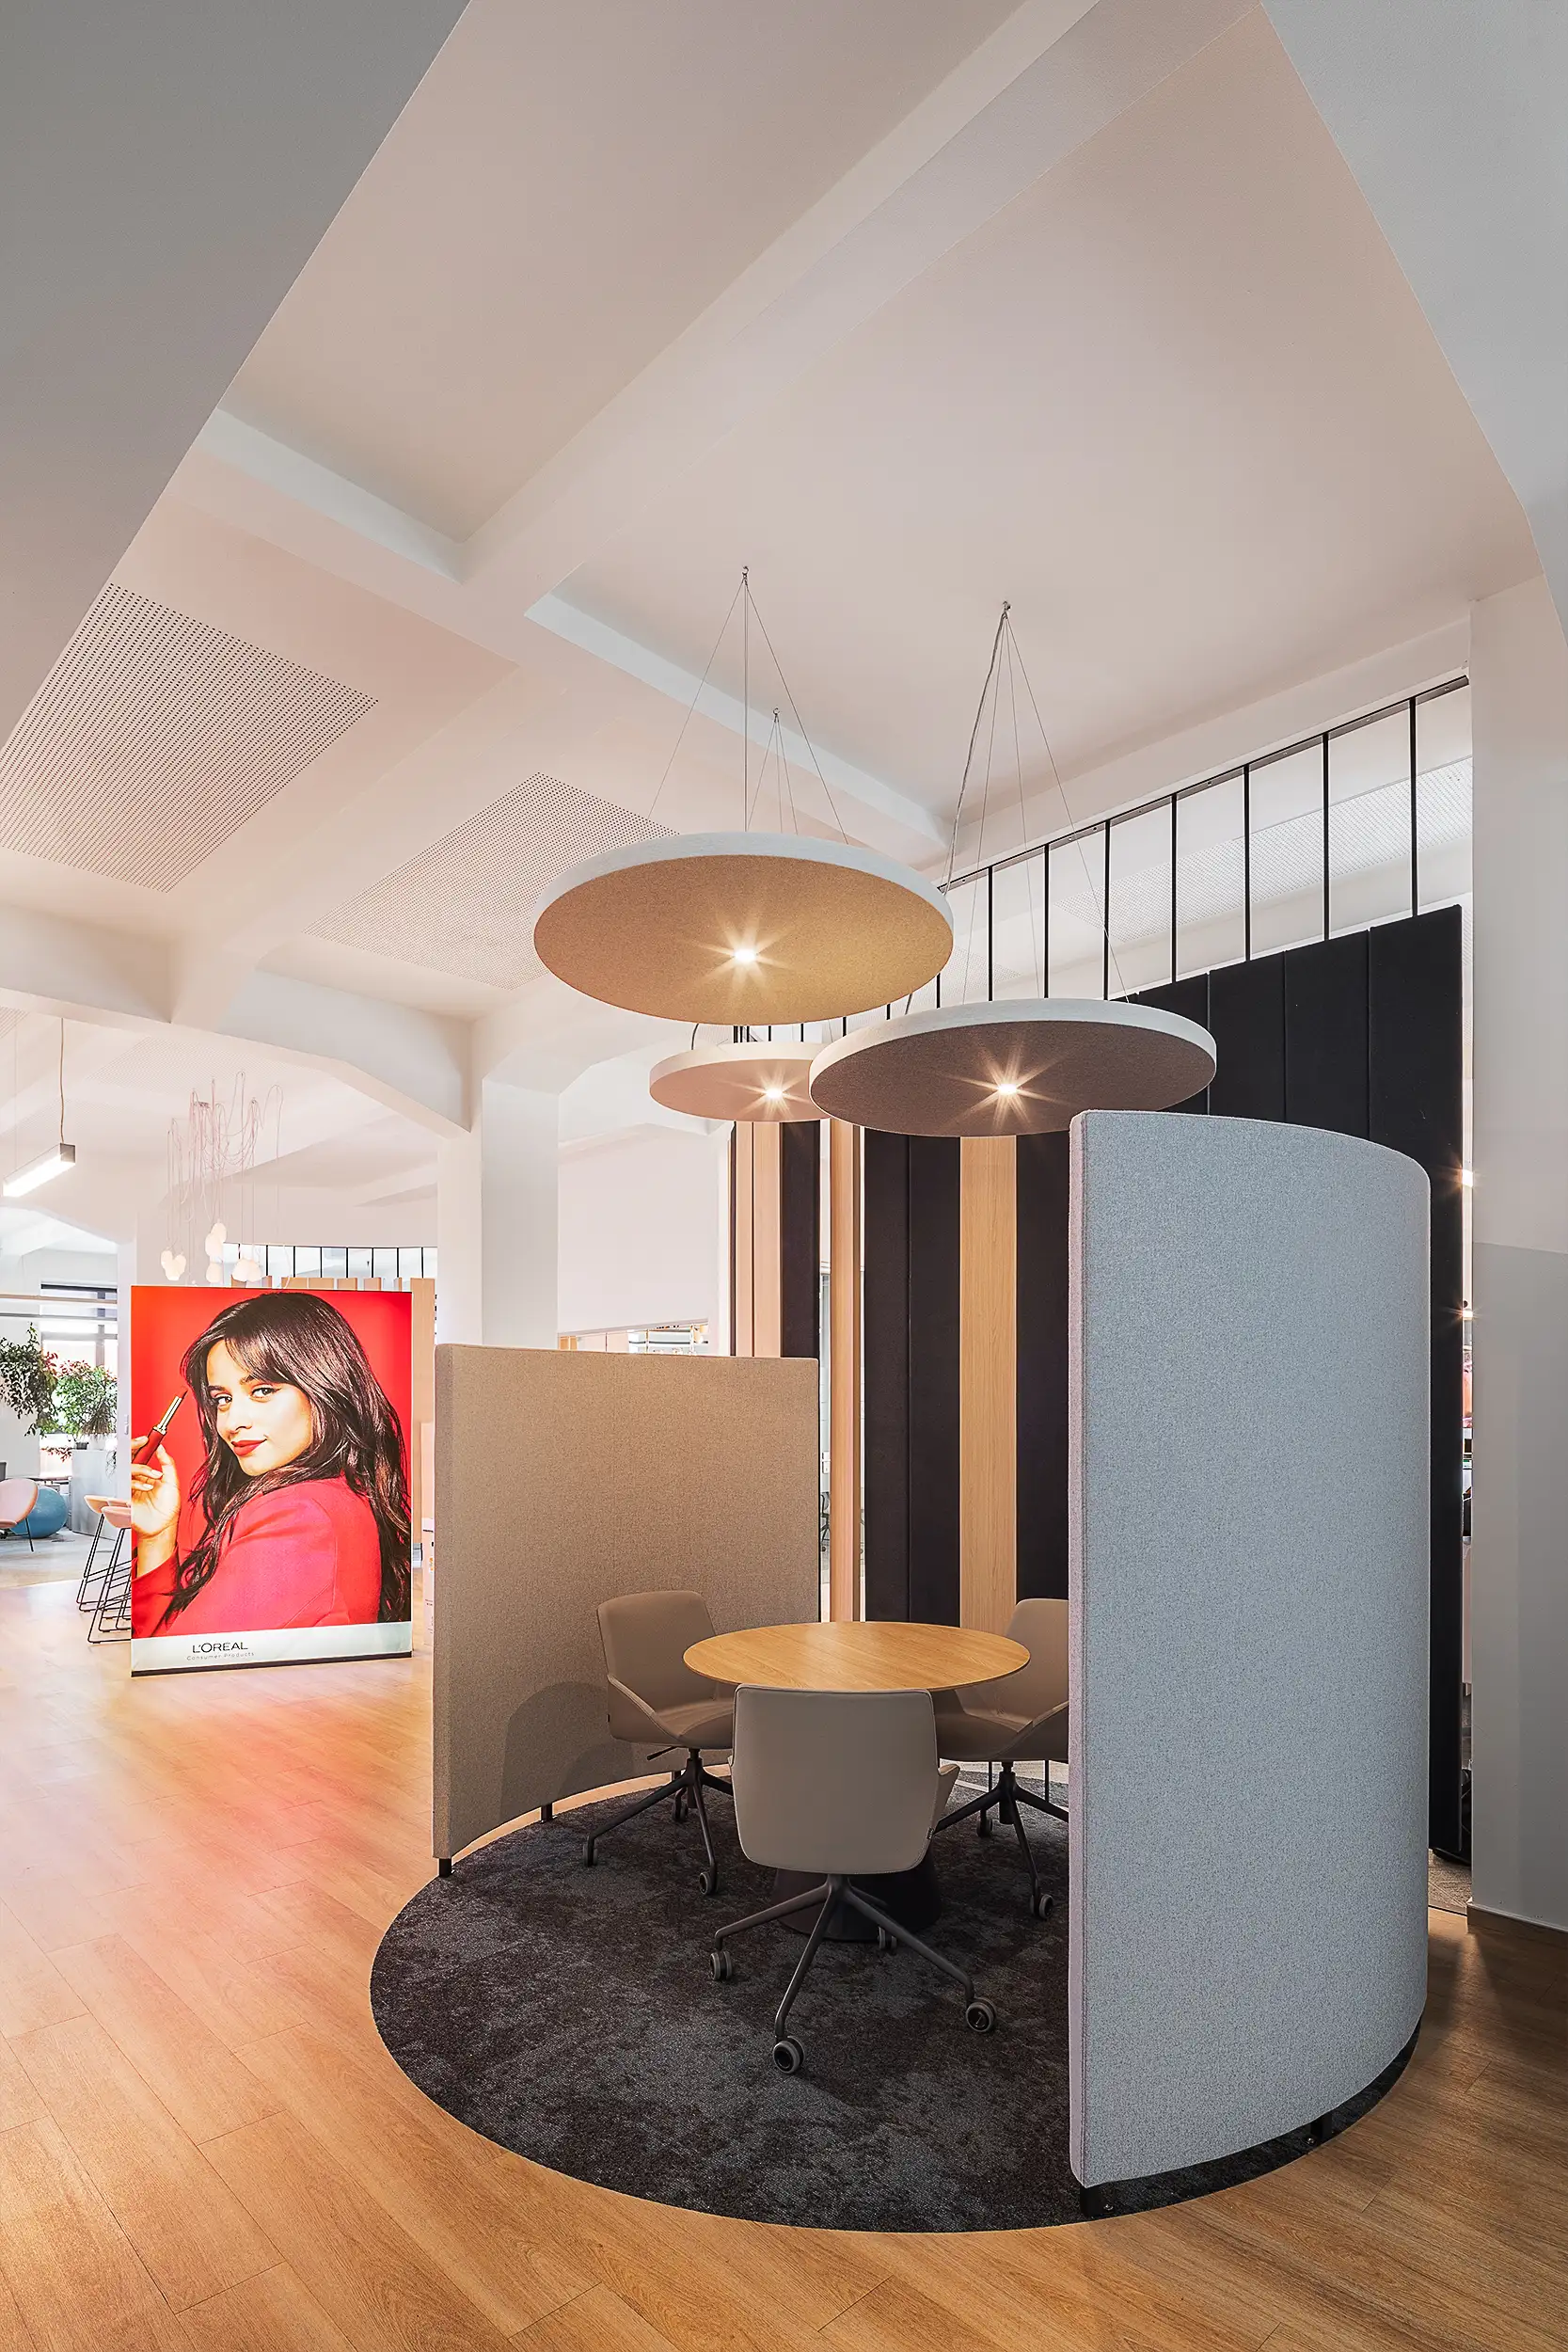
Photo of a small open meeting space in the L'Oréal offices at Křižík Palace in Anděl, Prague, Czech Republic.
An open-plan office space complemented by a smaller circular meeting room with integrated acoustic elements.
L'Oréal (Prague)
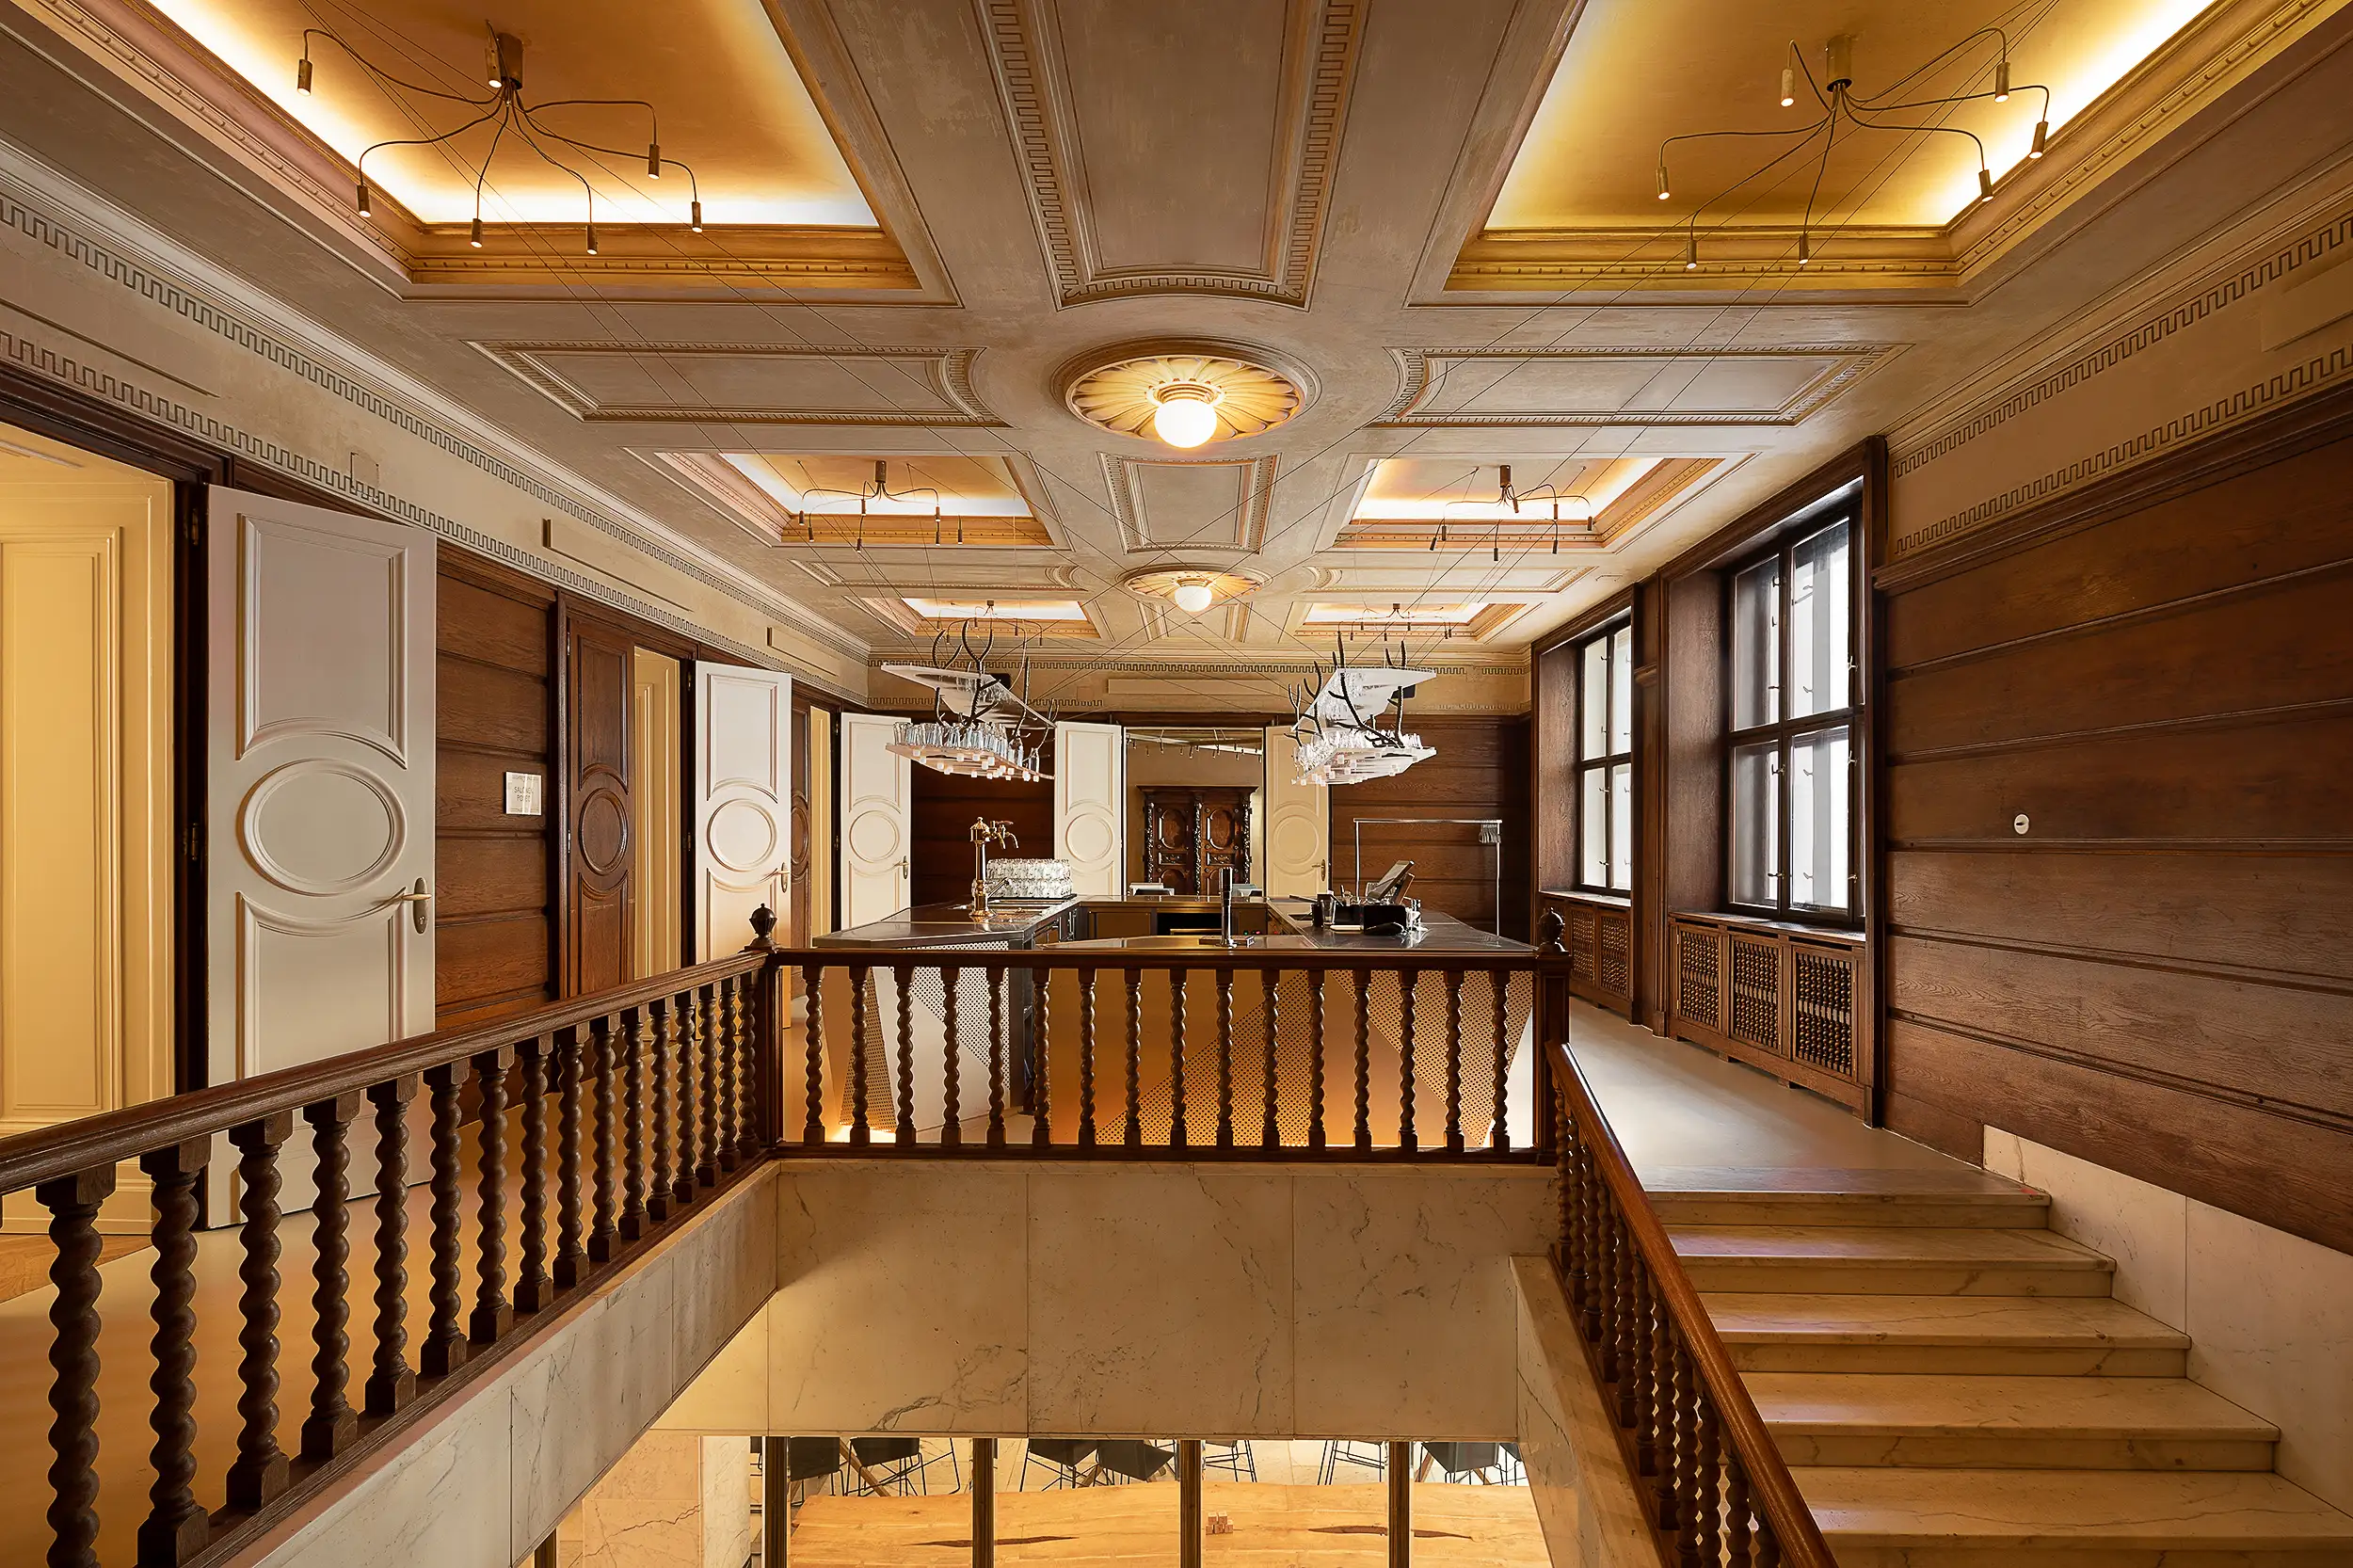
The wide-angle interior photograph showcases a central square with a bar between private lounges in the Červený Jelen restaurant in the Špork Palace in Prague, Czech Republic, in a combination of wood and stone decor.
A boldly sculpted private bar space built on intimate atmosphere and material comfort.
Červený jelen (Prague)
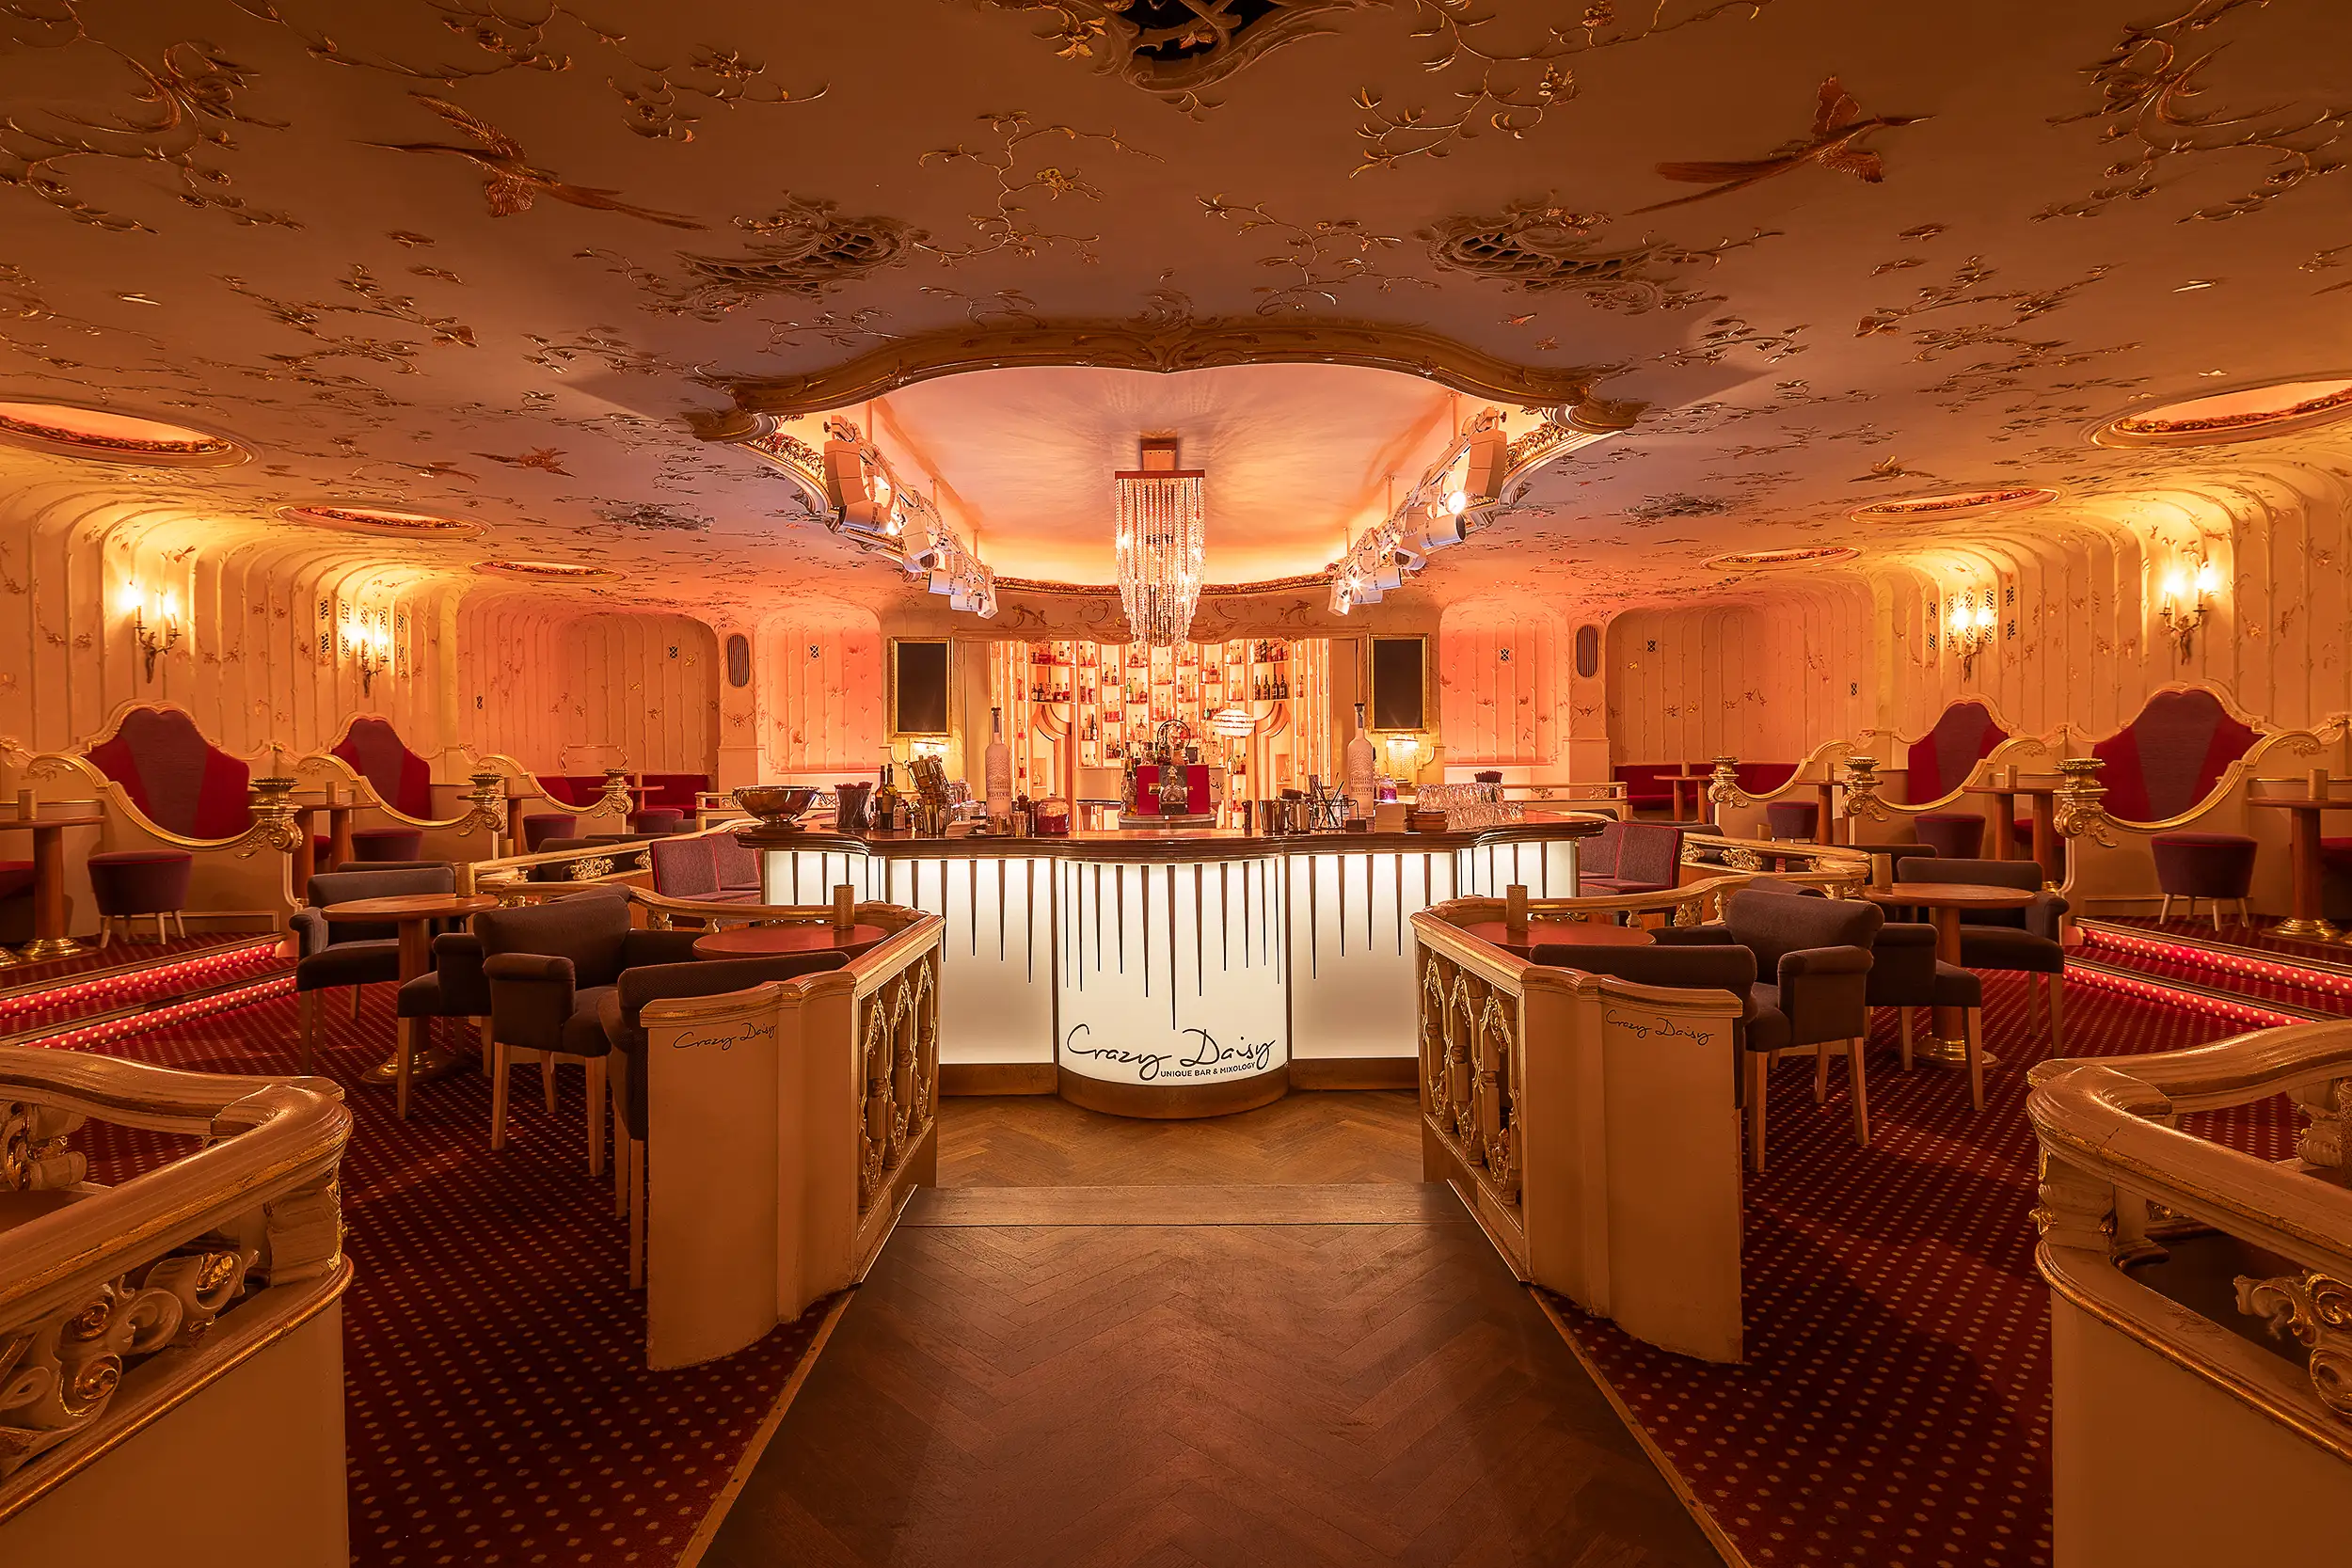
Photograph of a symmetrical space, interior of an Art Nouveau cocktail bar - Crazy Daisy in Prague, Czech Republic, decorated in red-orange colors.
A First Republic bar in neo-rococo style from the 1920s, featuring an ornate ceiling relief and the atmosphere of an intimate club.
Crazy Daisy (Prague)
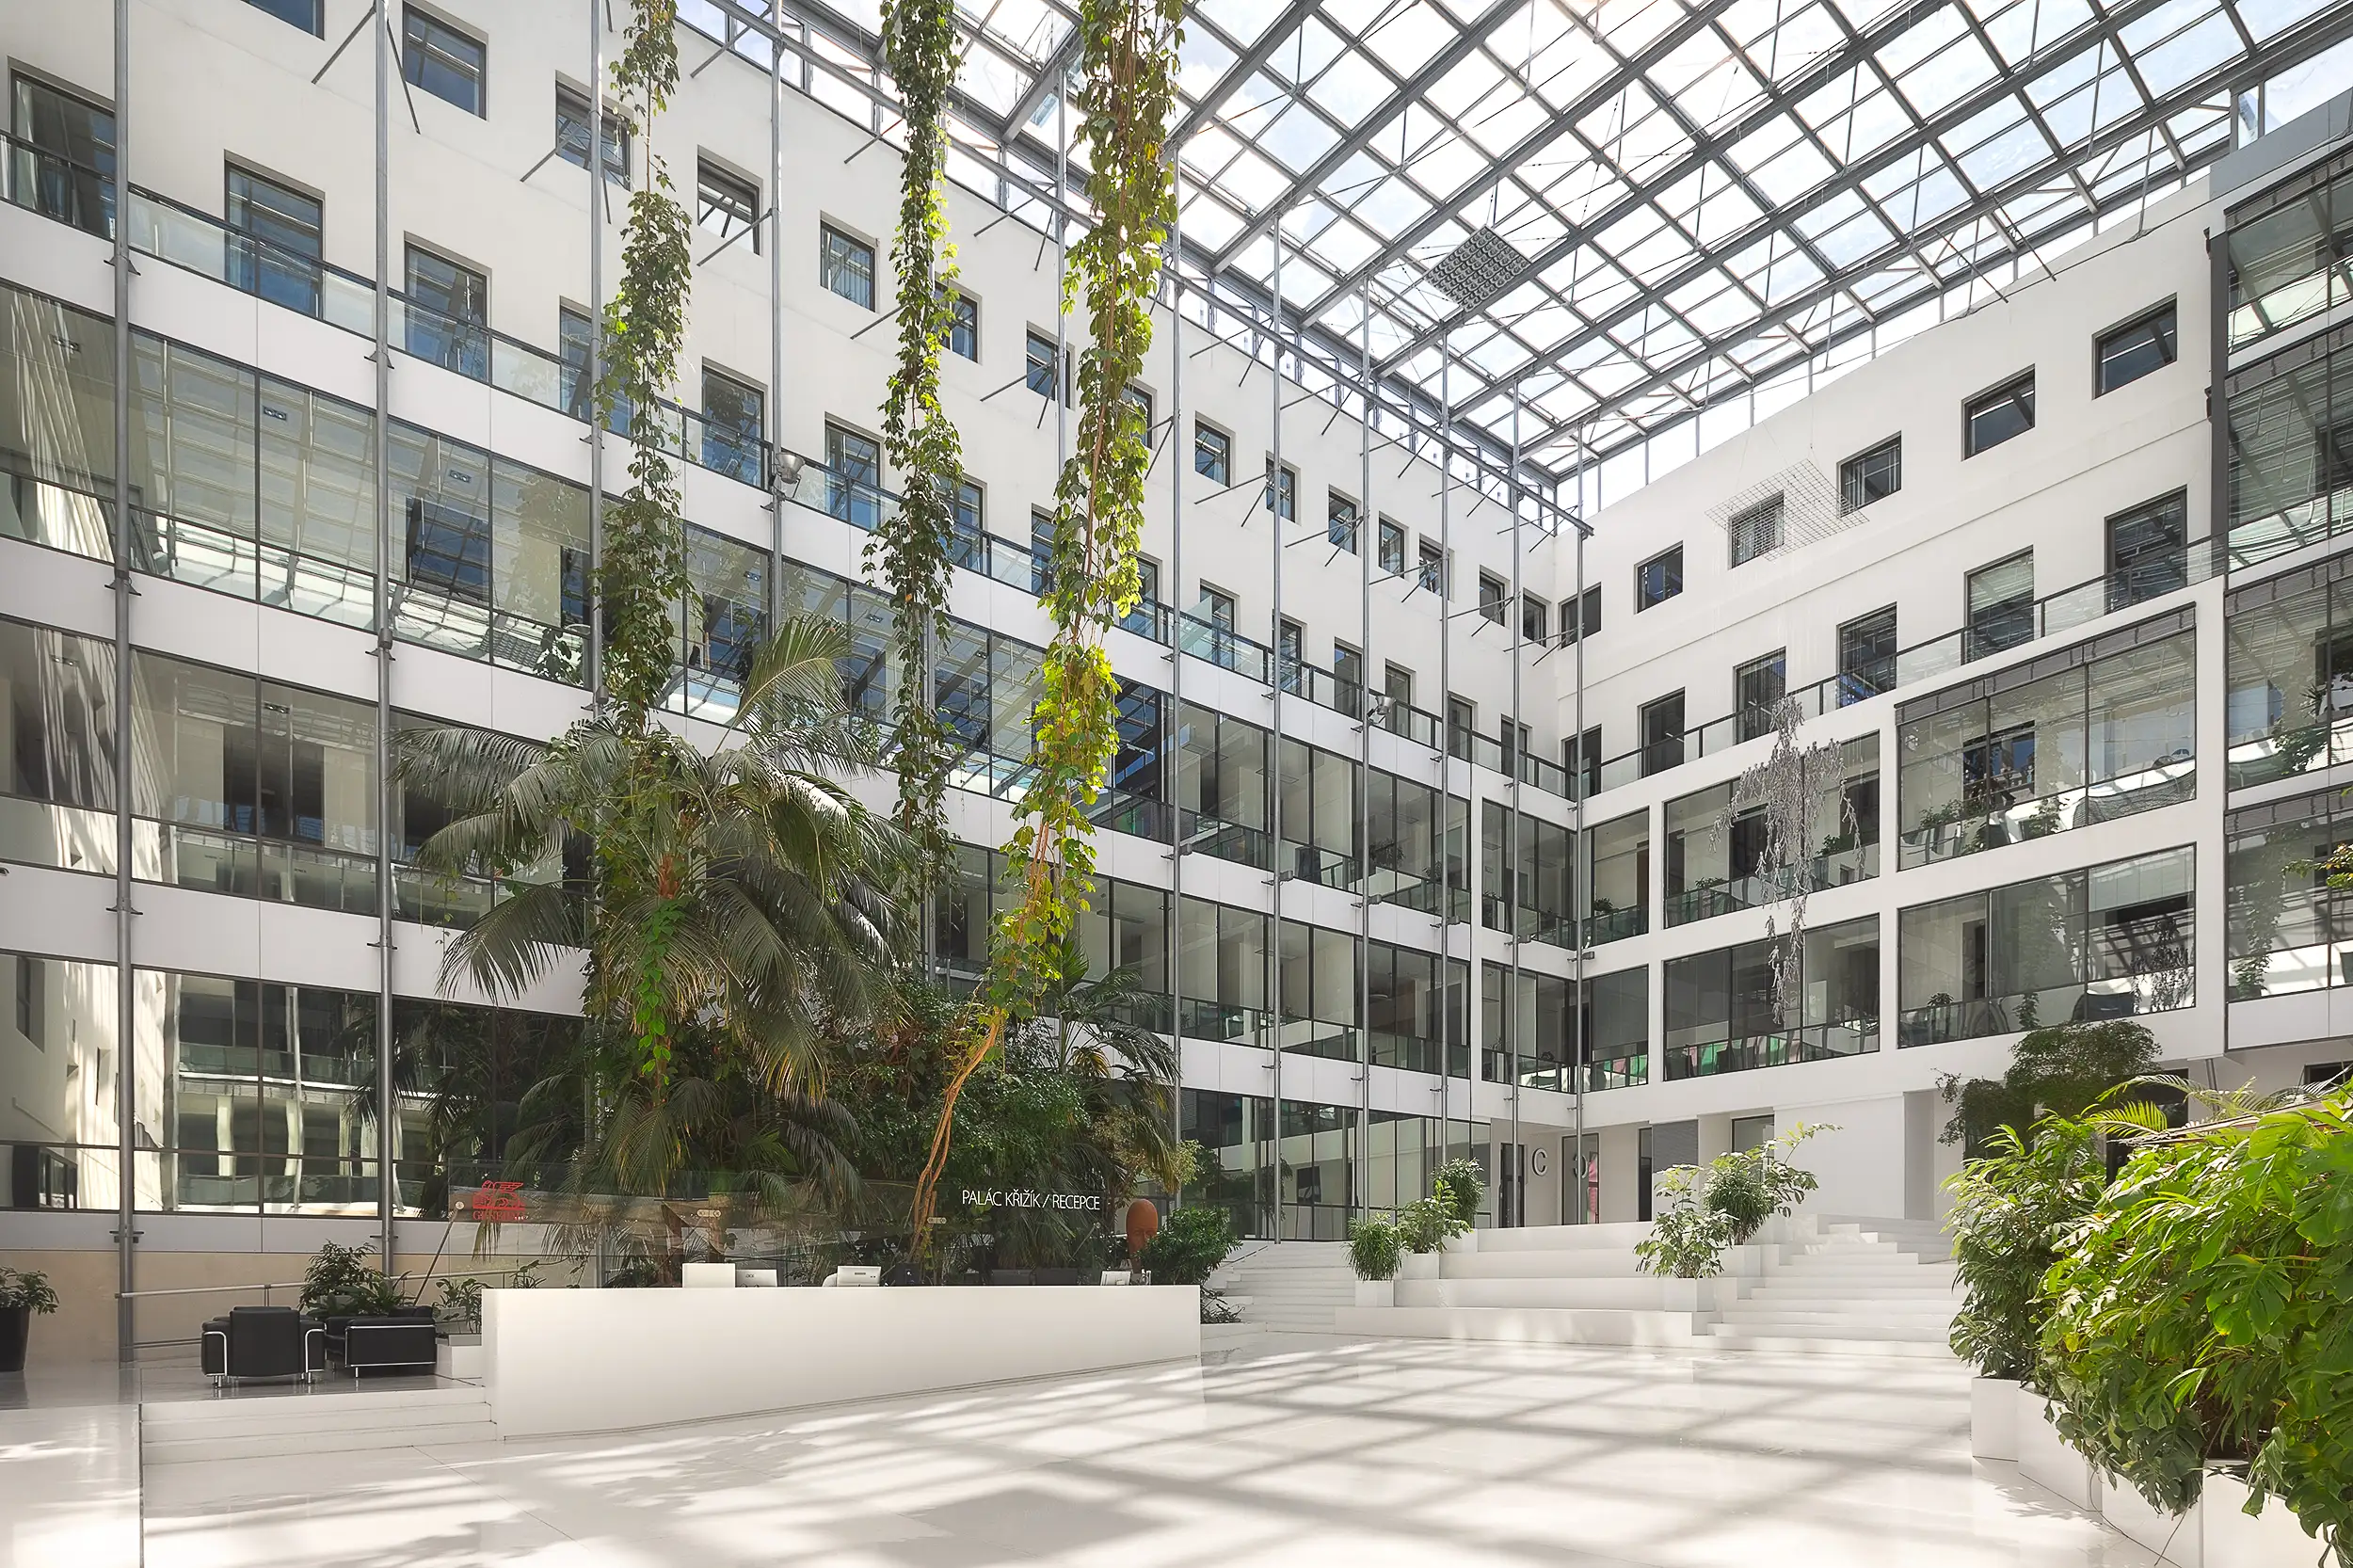
Here is a photograph of the spacious, minimalist, modern atrium inside the Křižík Palace in Prague, Czech Republic. The interior, created by AHK Architects, is entirely white and adorned with plants hanging from the ceiling.
Climbing plants, integrated art installations and a well-ordered reception layout lend the main atrium an almost gallery-like character.
Palace Křižík (Prague)
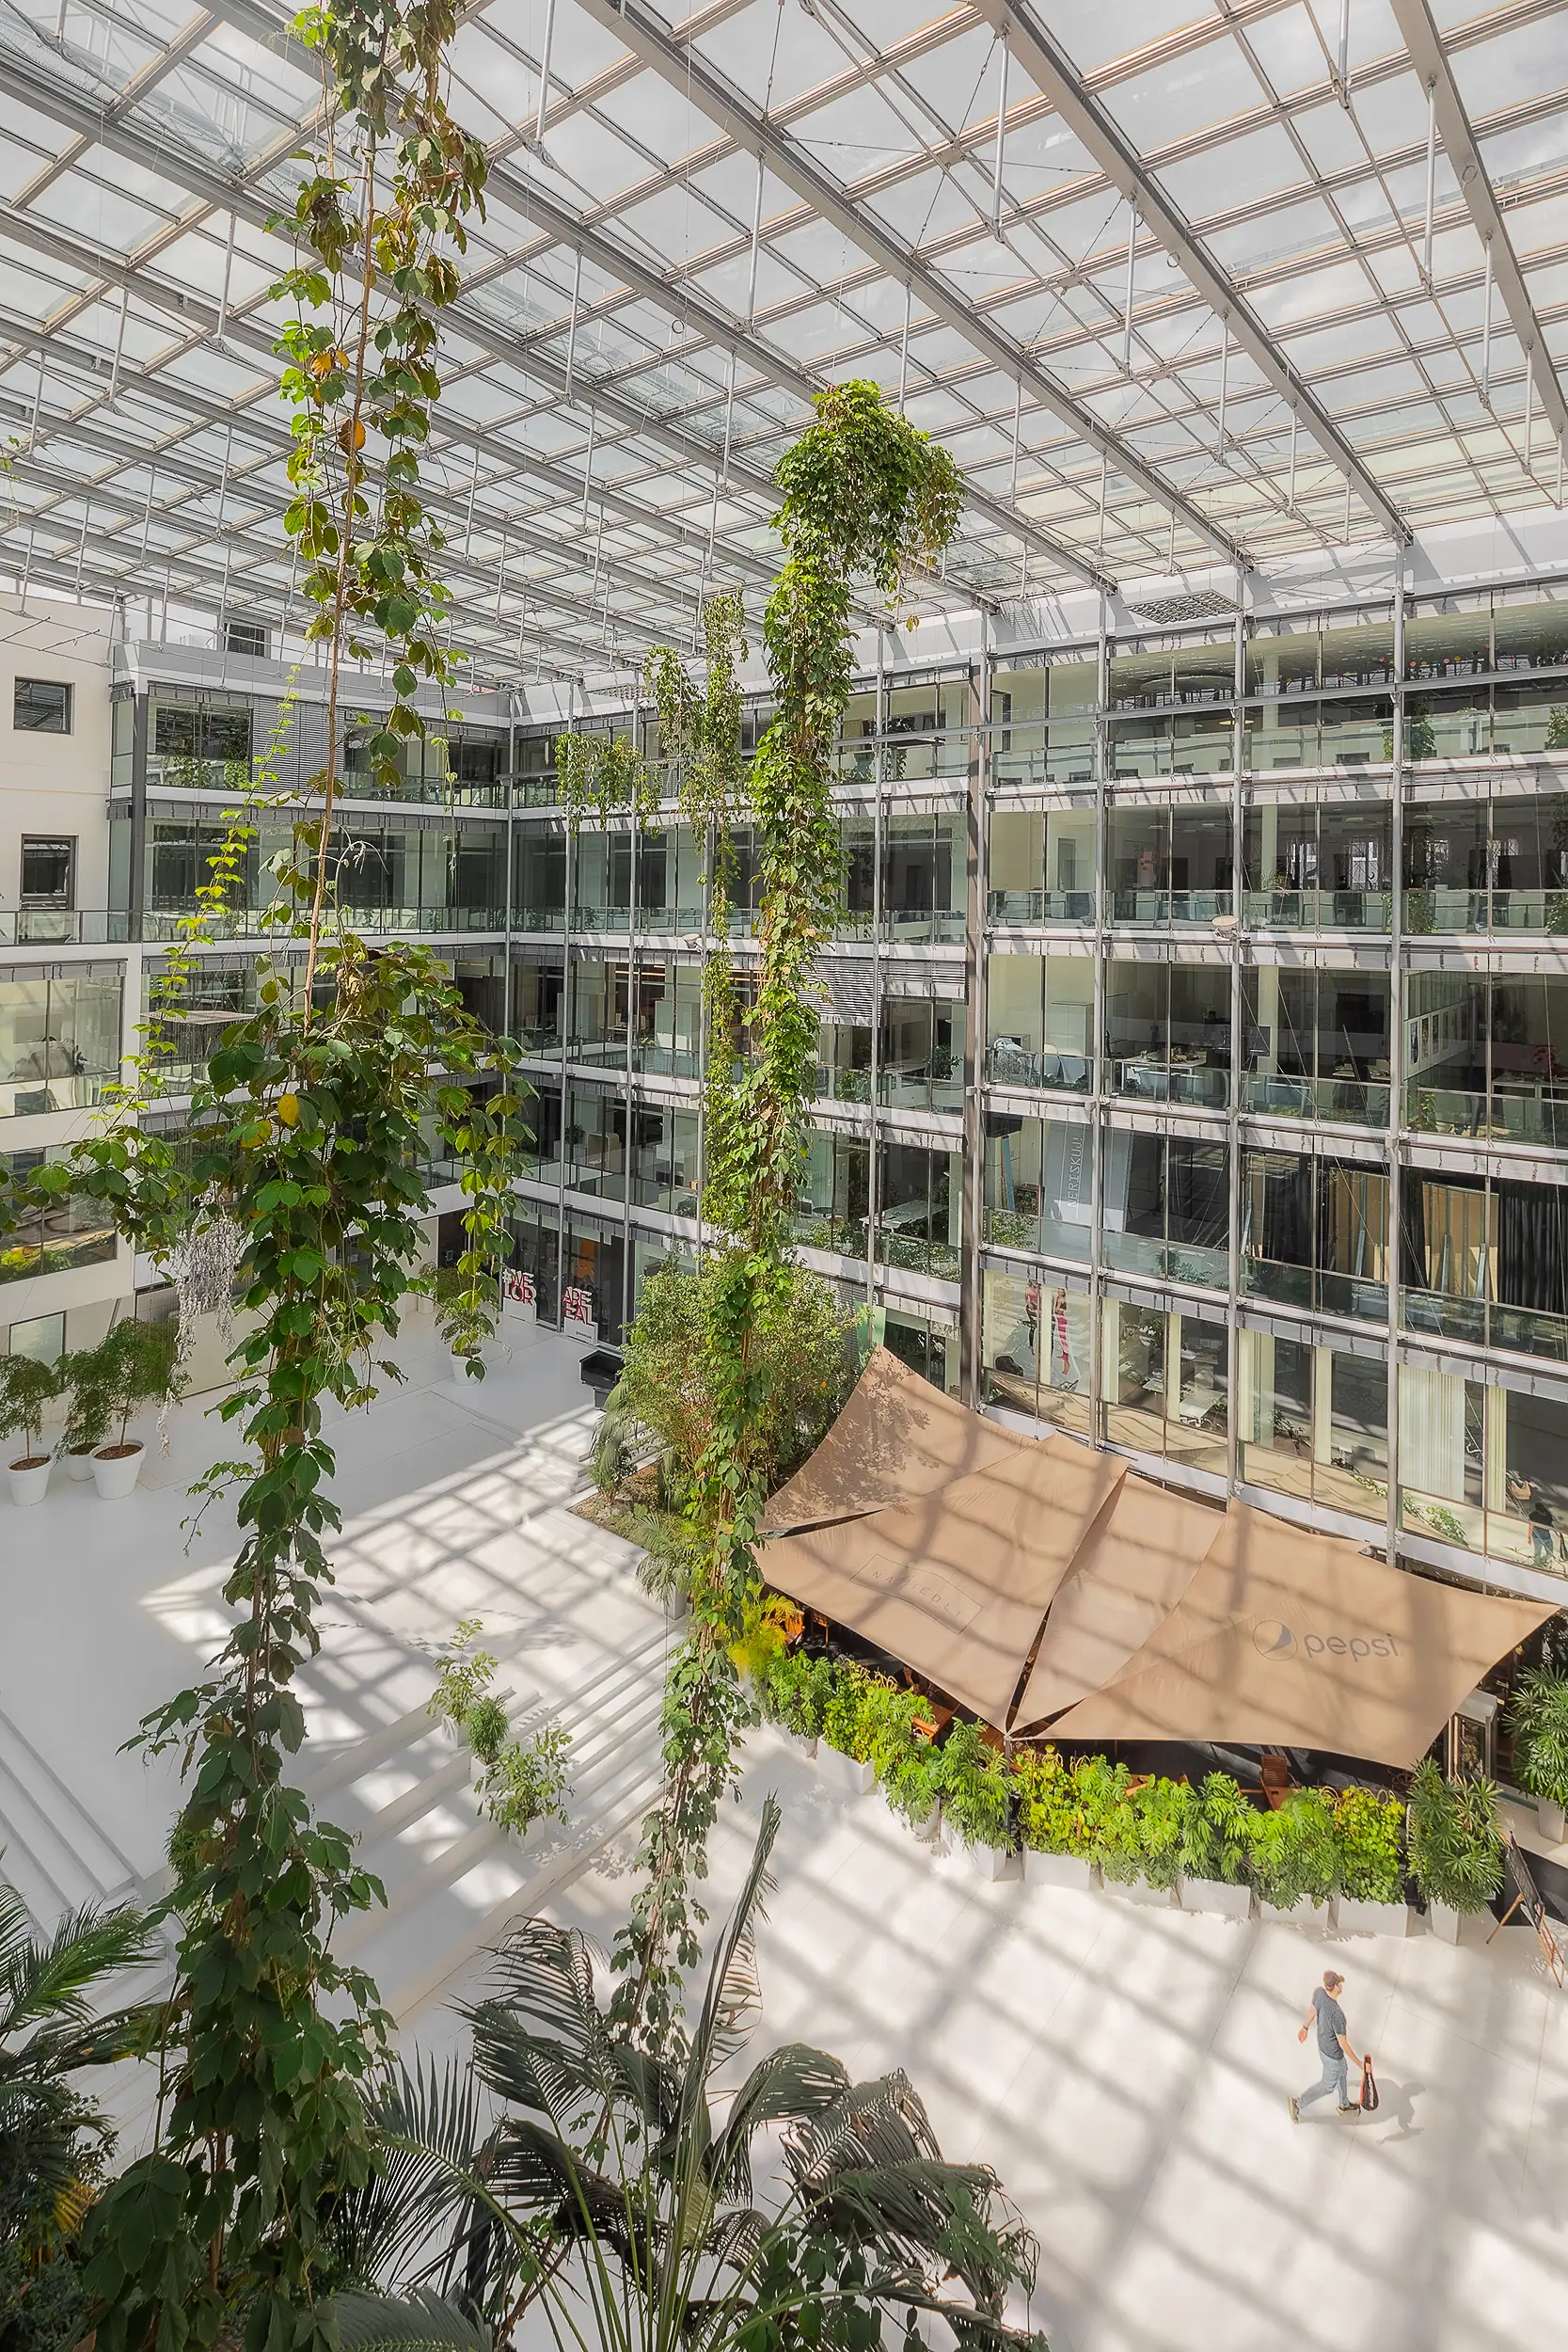
A portrait oriented photograph of the white interior atrium with a glass roof at Křižík Palace in Anděl, Prague, Czech Republic shows its height and work with hanging greenery. The atrium was designed by AHK Architects.
A vertical overhead composition captures the dialogue between the glazed structure and the lively atrium floor, including an informal dining area.
Palace Křižík (Prague)
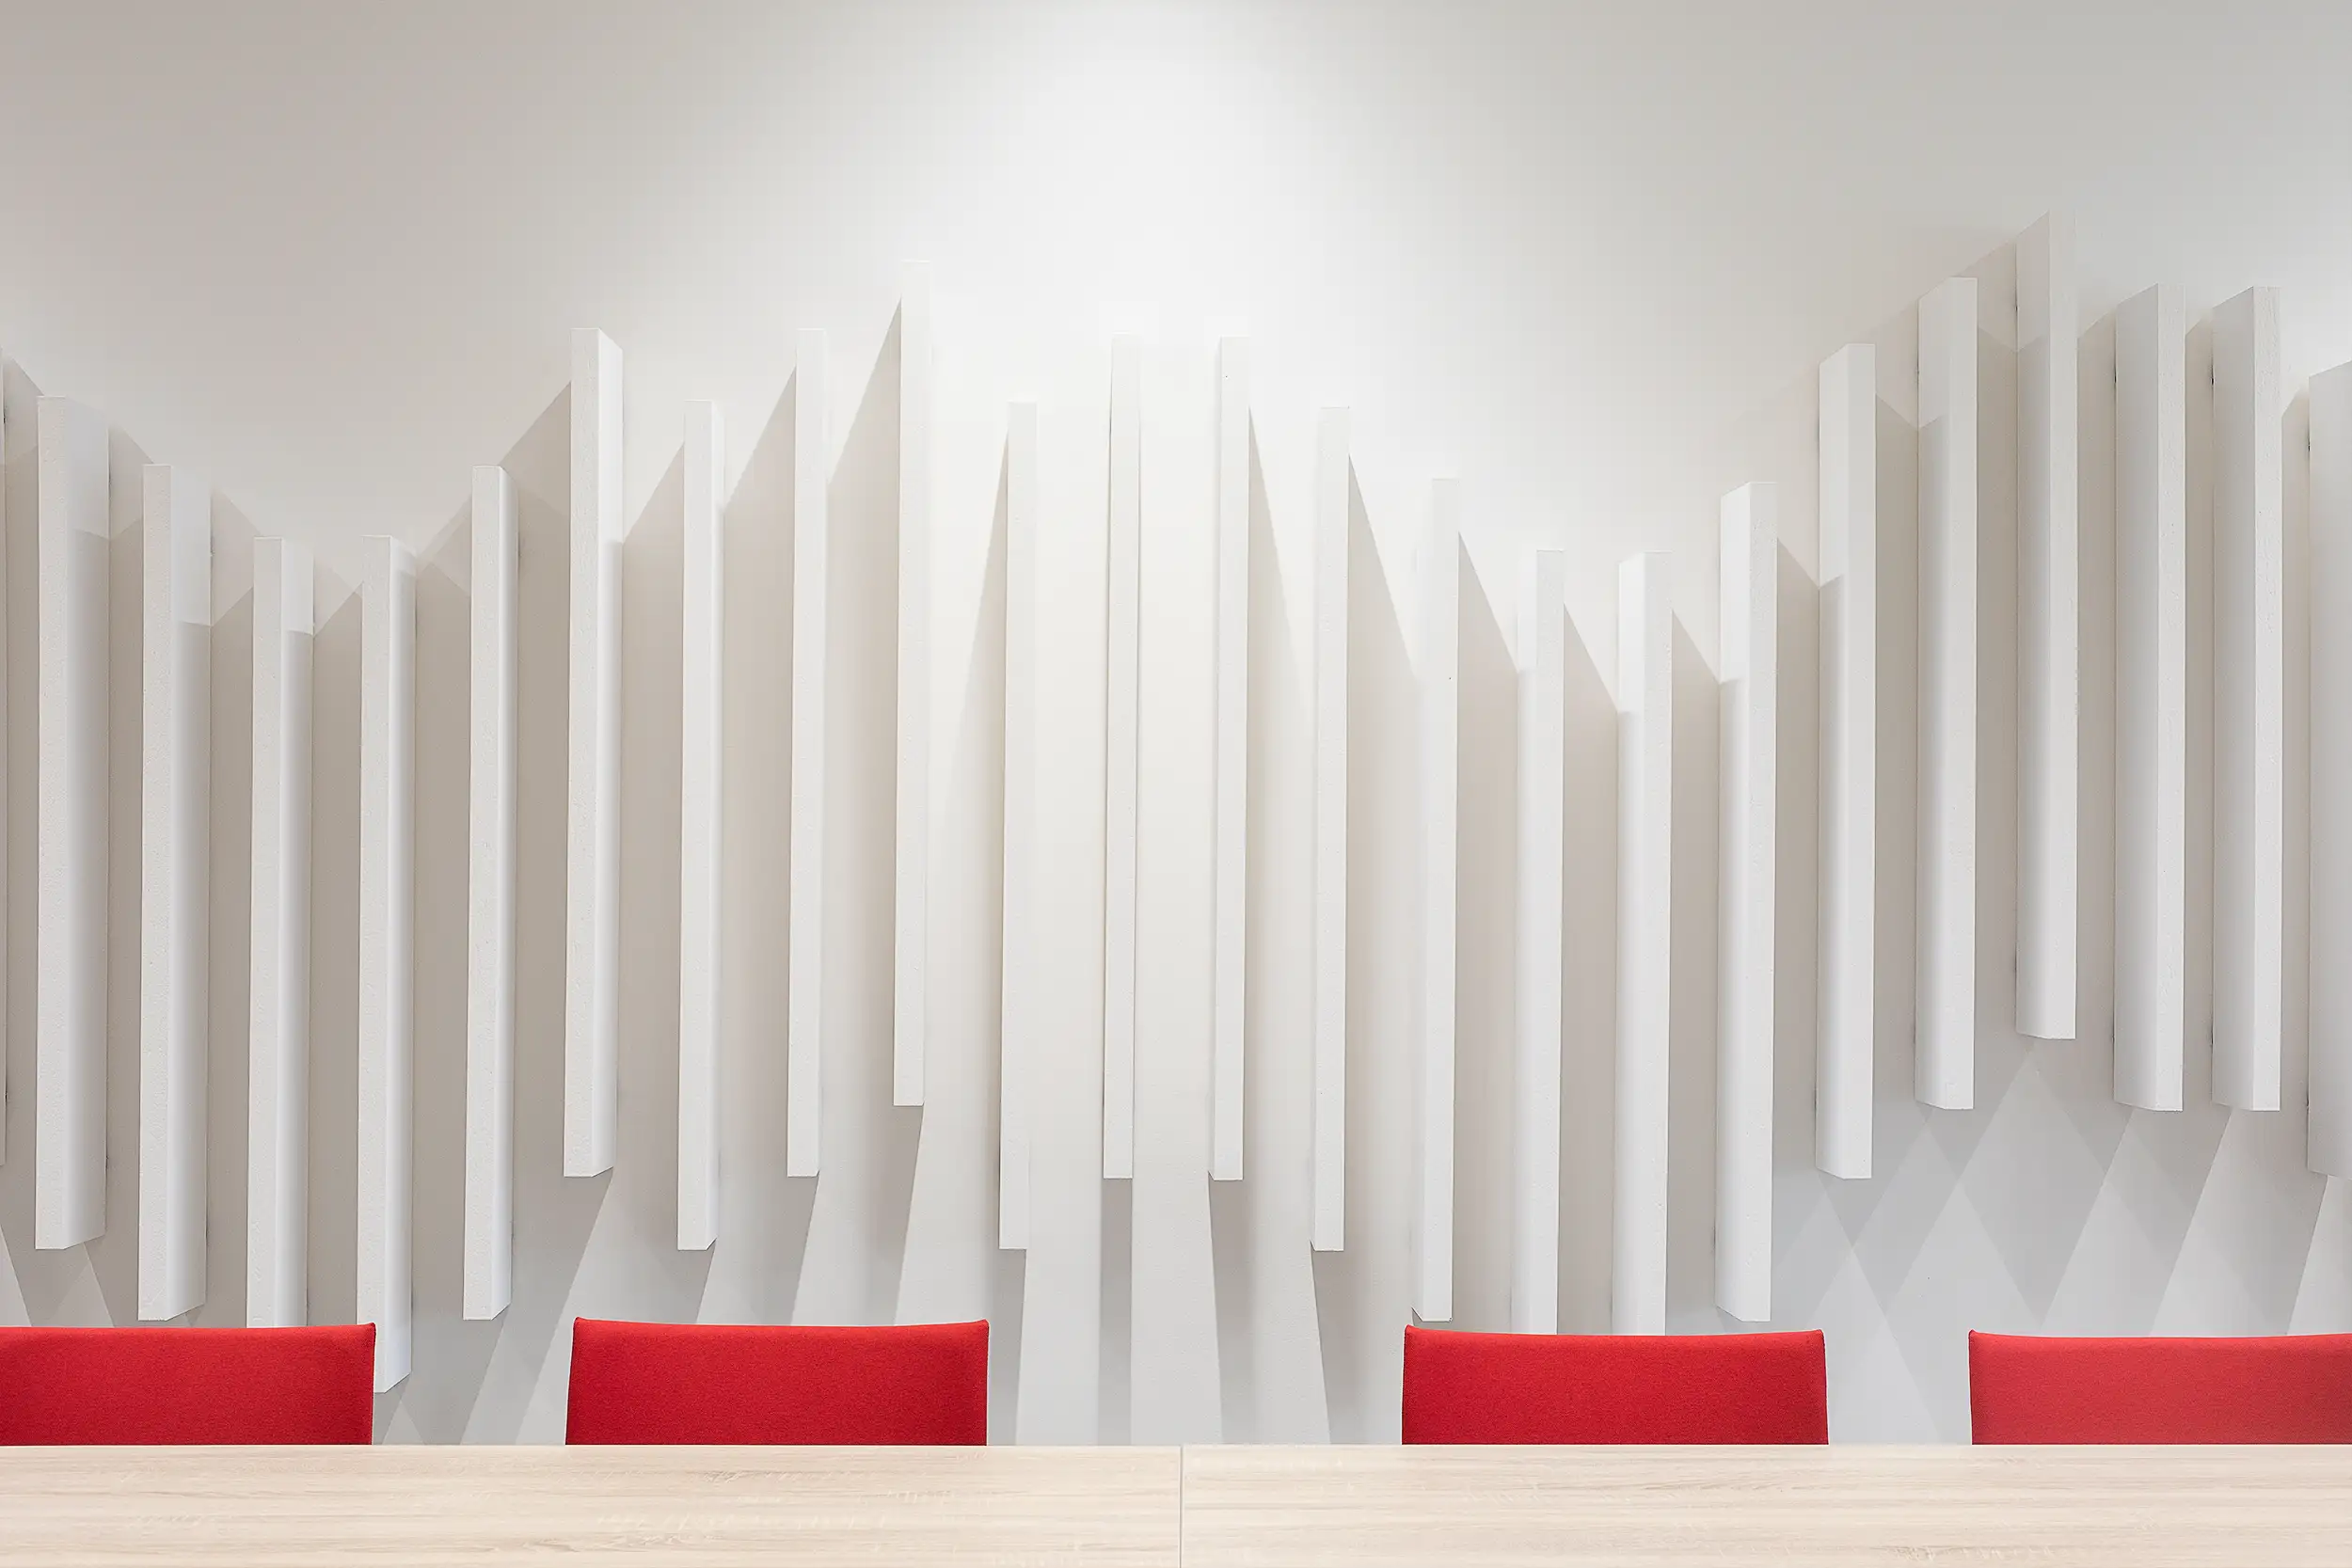
Detail of the white wall-mounted acoustic design panels in the Doosan Bobcat conference room positioned to wave shape combined with red chairs in Dobris, Czech Republic.
Discreet acoustic panelling paired with red furnishings creates a bold visual rhythm.
Doosan Bobcat (Dobris)
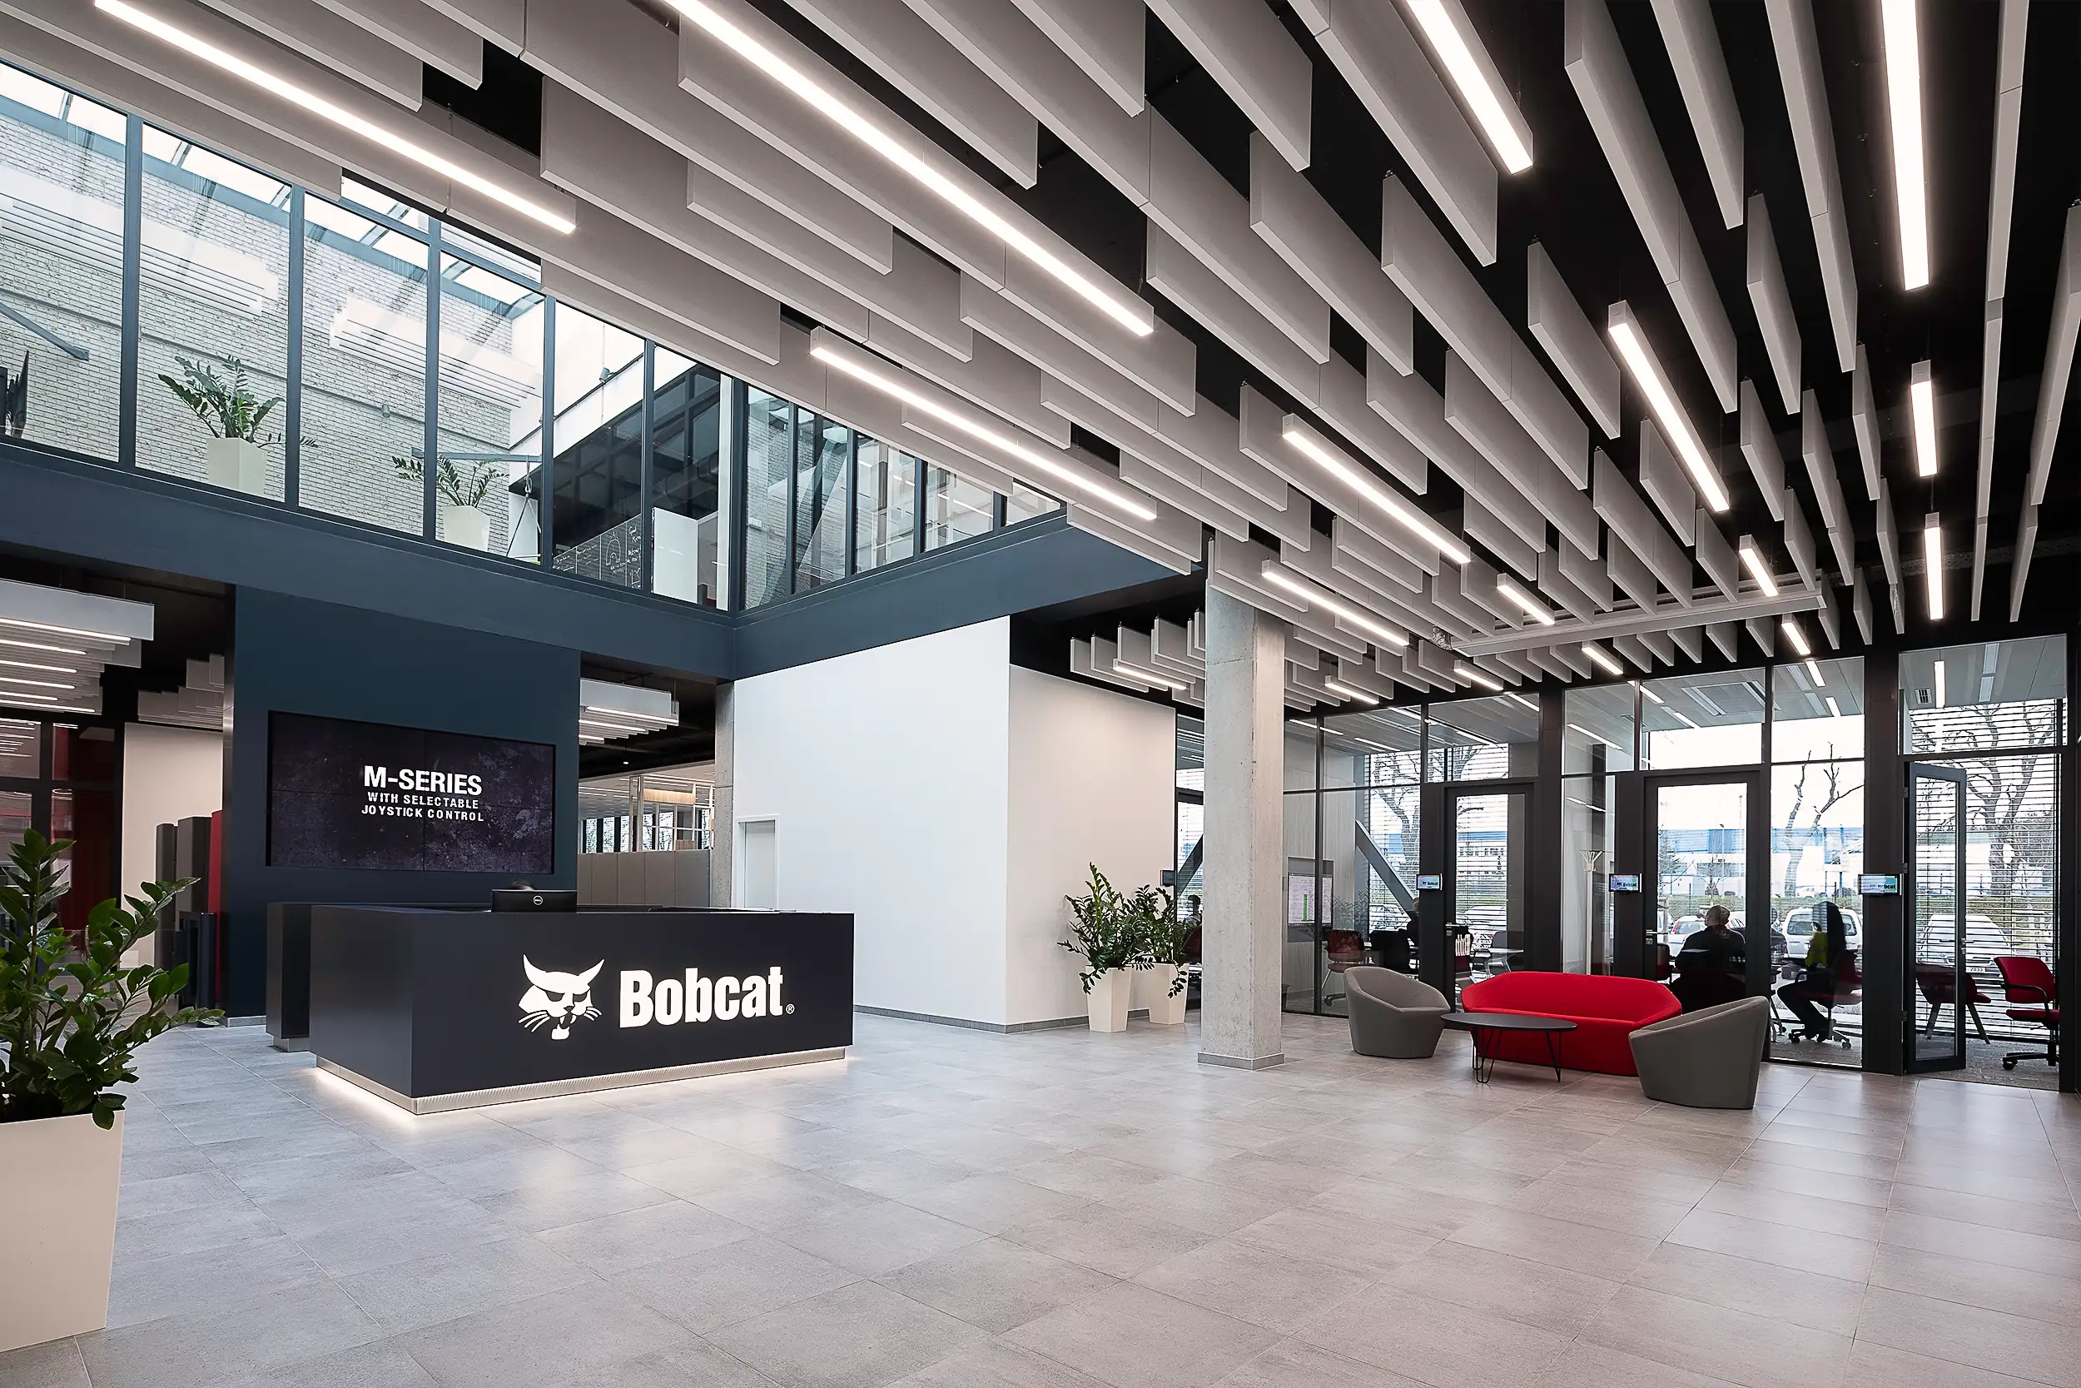
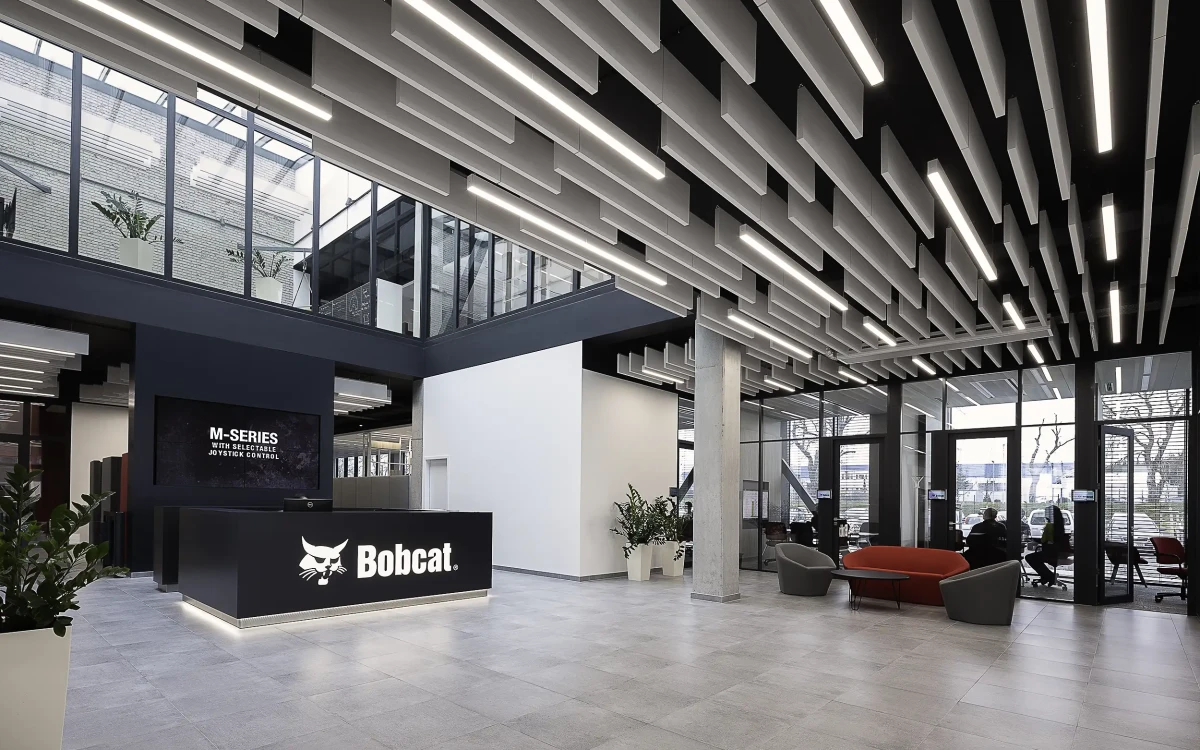
Interior photography of the lobby and reception area of Doosan Bobcat in Dobris, Czech Republic, focusing on the acoustic ceiling panels with a glazed second floor.
A ceiling relief with acoustic function defining the character of the entrance space.
Doosan Bobcat (Dobris)
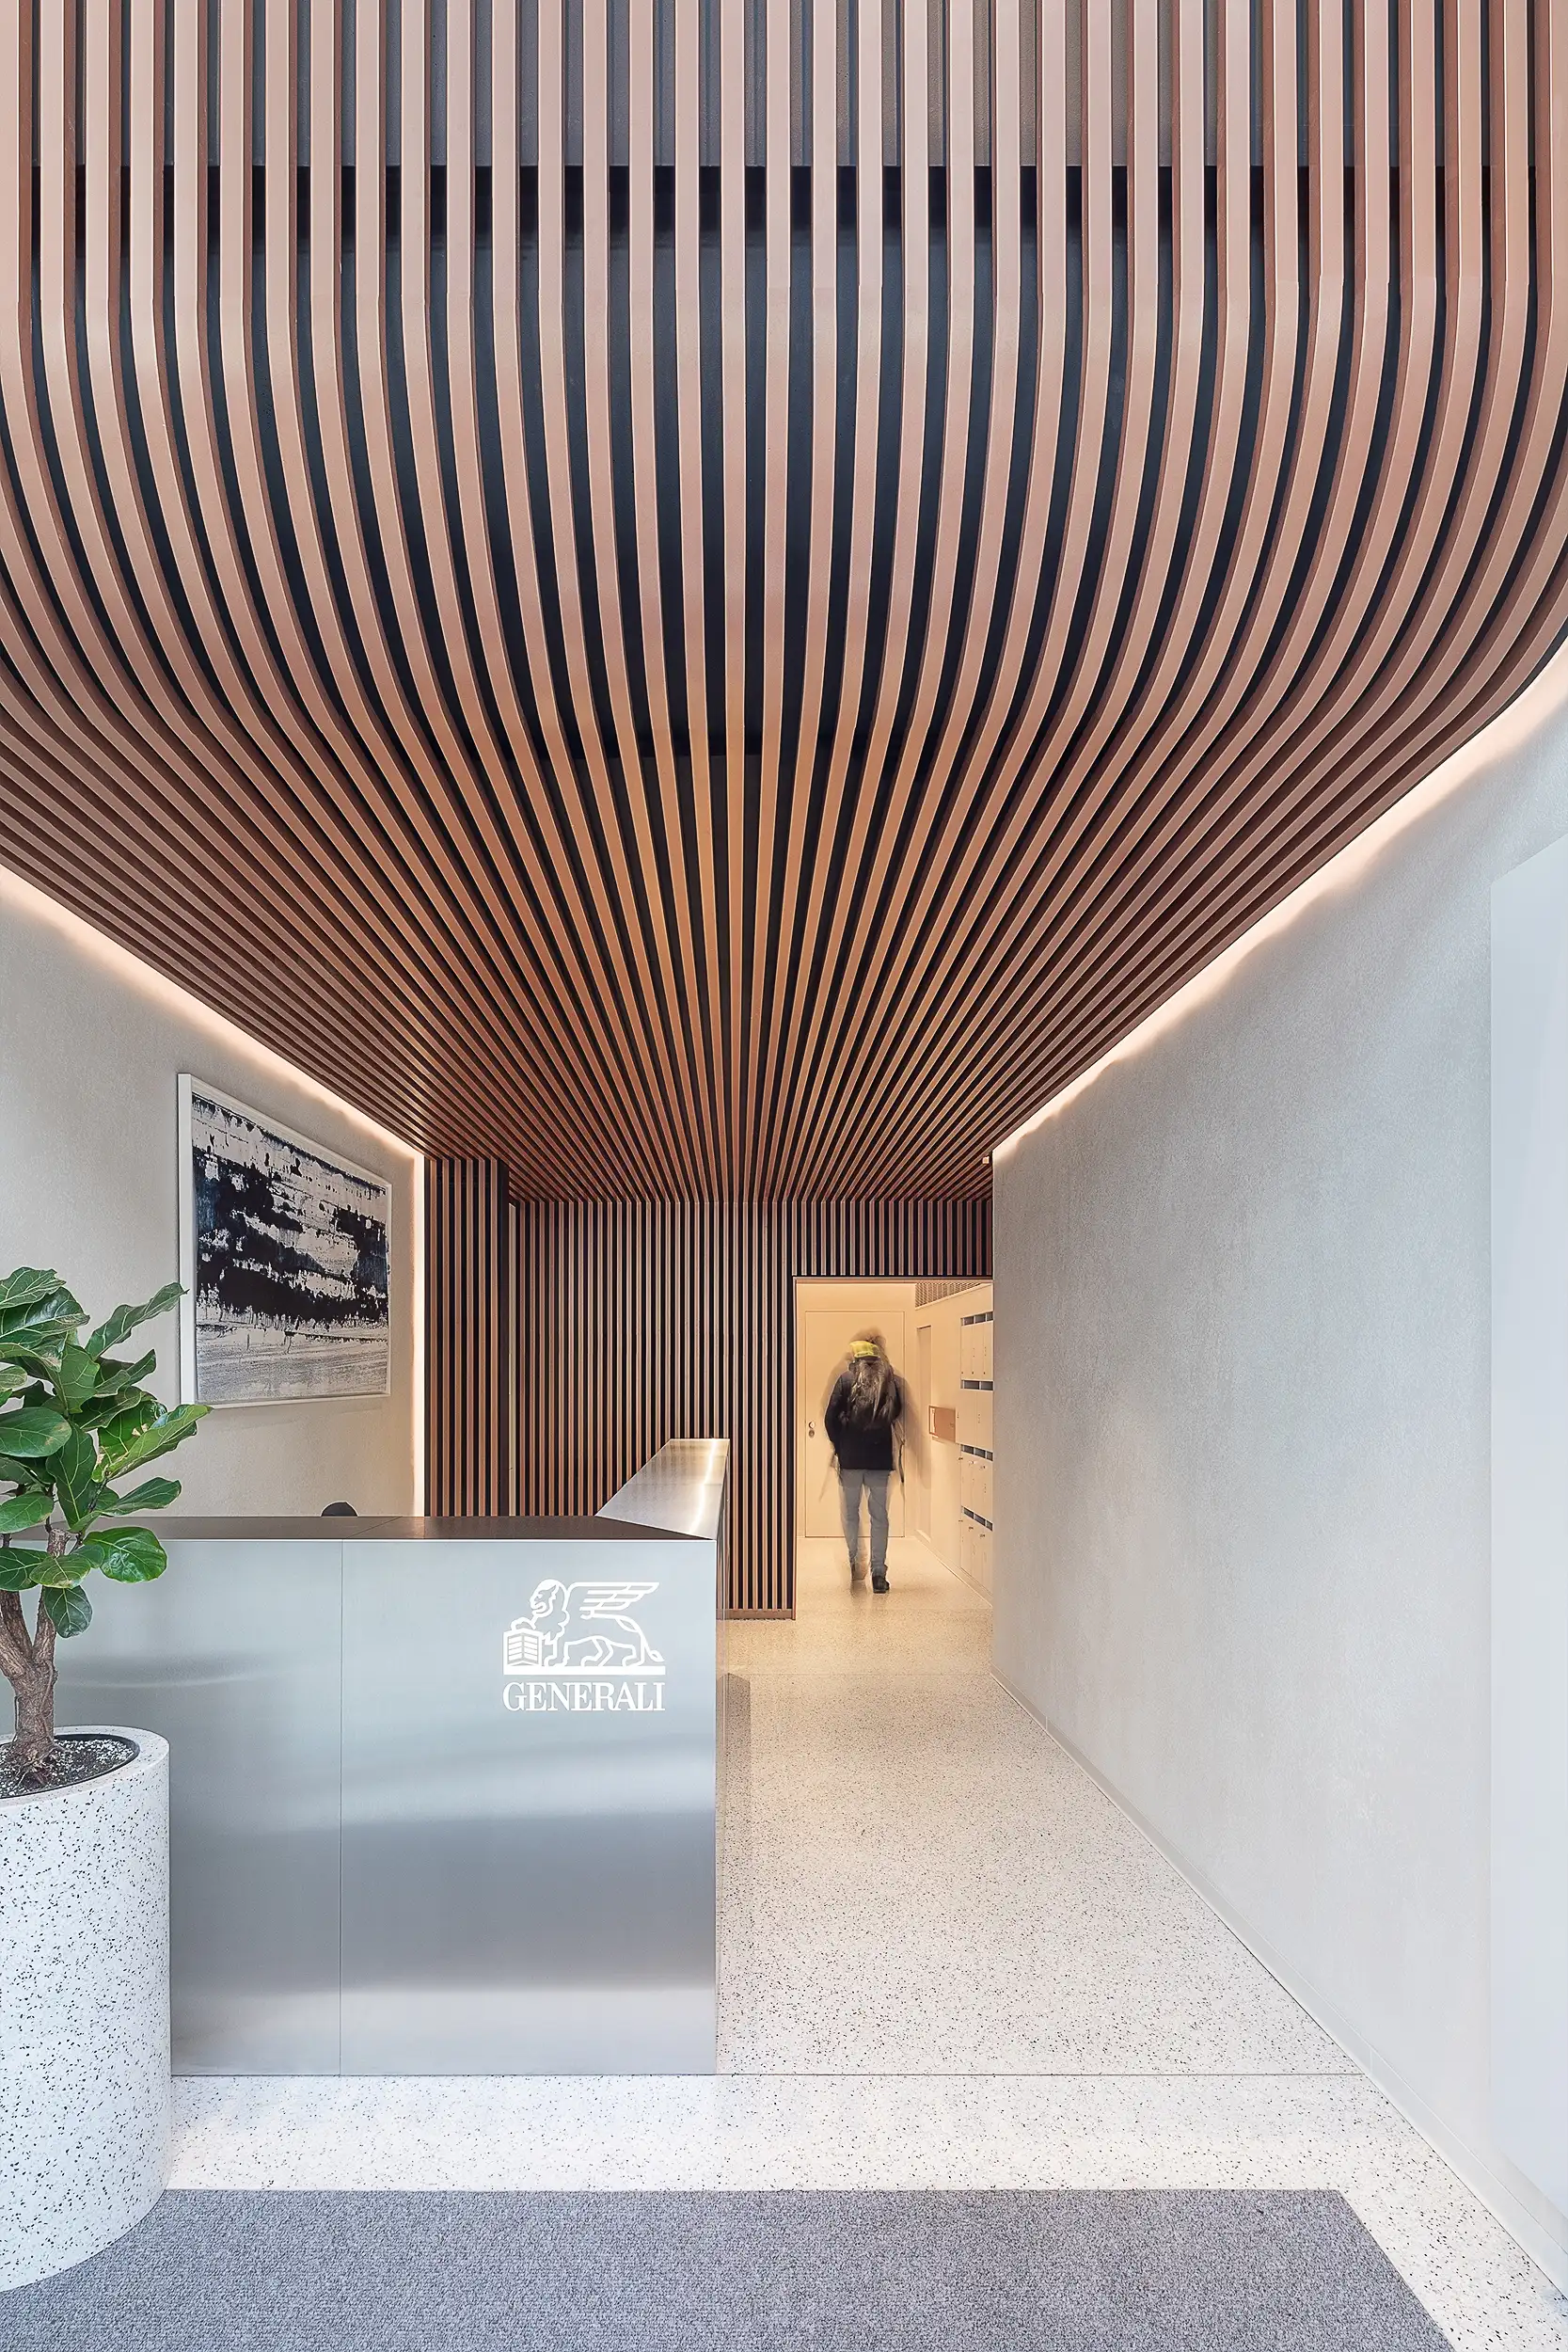
Photo of a side entrance reception of the UniCredit Bank Banking house on Náměstí Republiky in Prague, Czech Republic, showcases a metal reception desk, parallel wooden panels on the wall and ceiling, and a passing figure blurred by movement.
The reception's louvred cladding flows seamlessly to the upper floor, creating an interior motif visible from the street through the glazed facade.
Banking house (Prague)
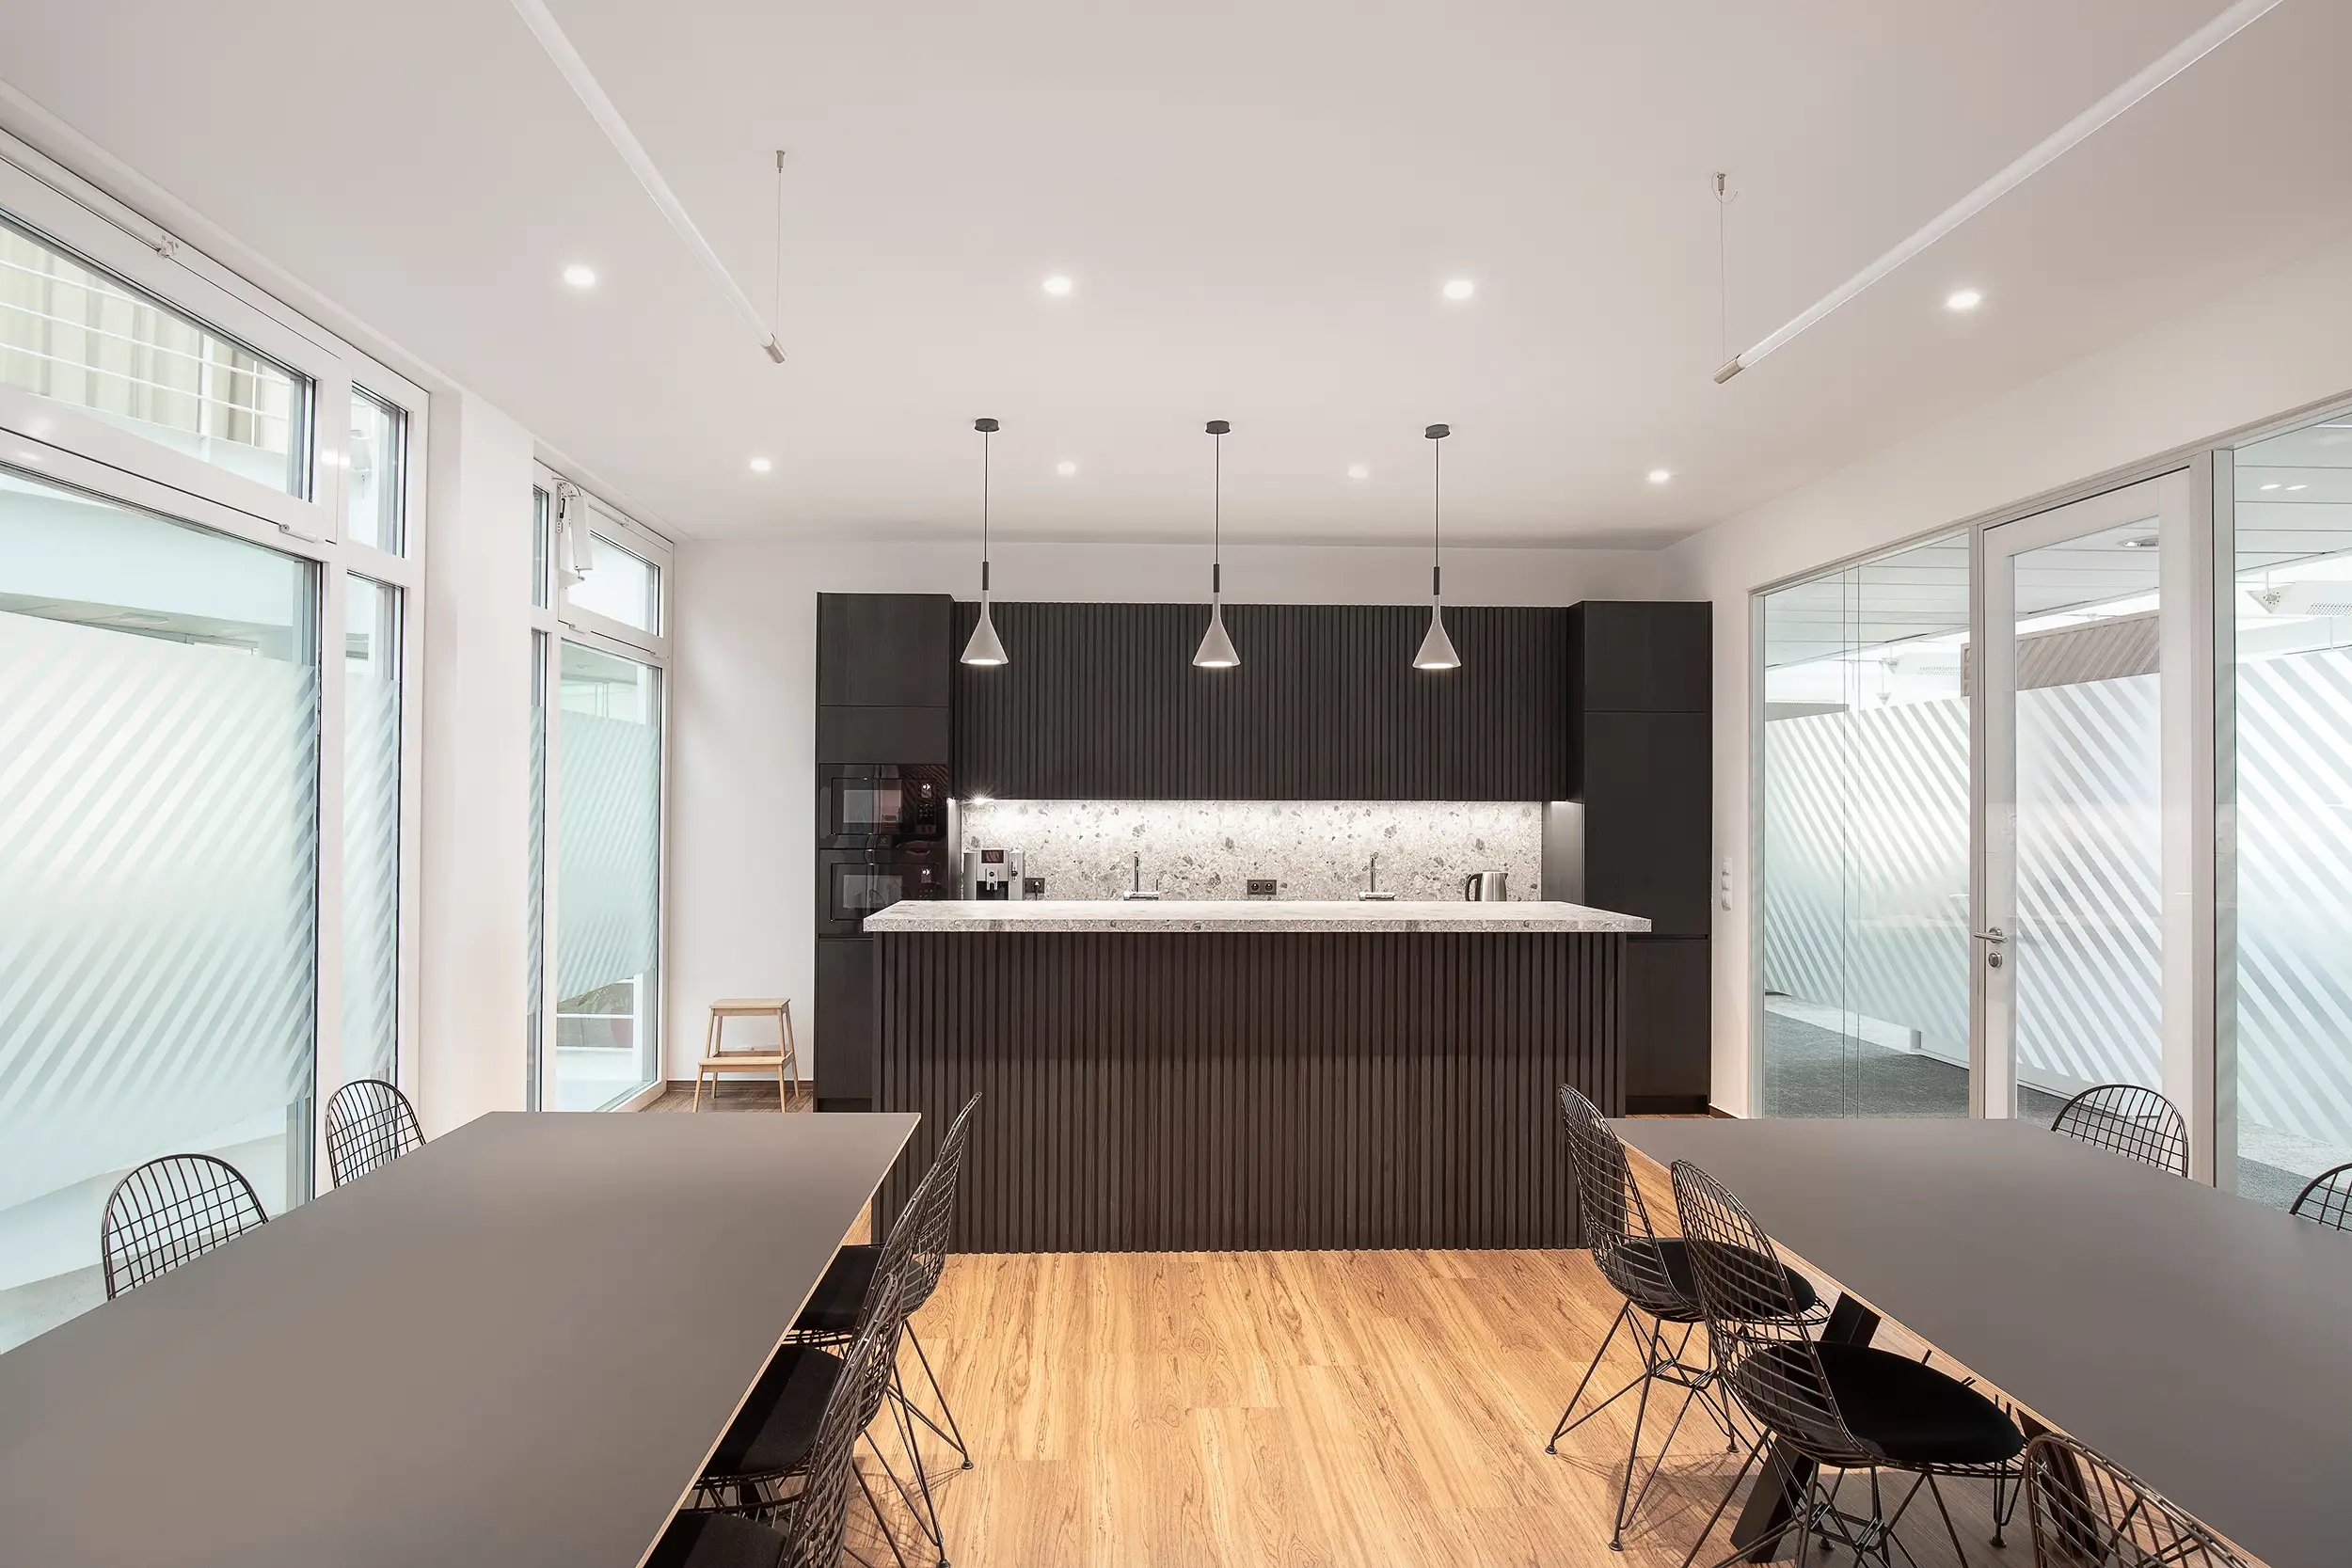
A kitchen with a dark louvred island and marble splashback as the natural social hub of the office.
Banking house (Prague)
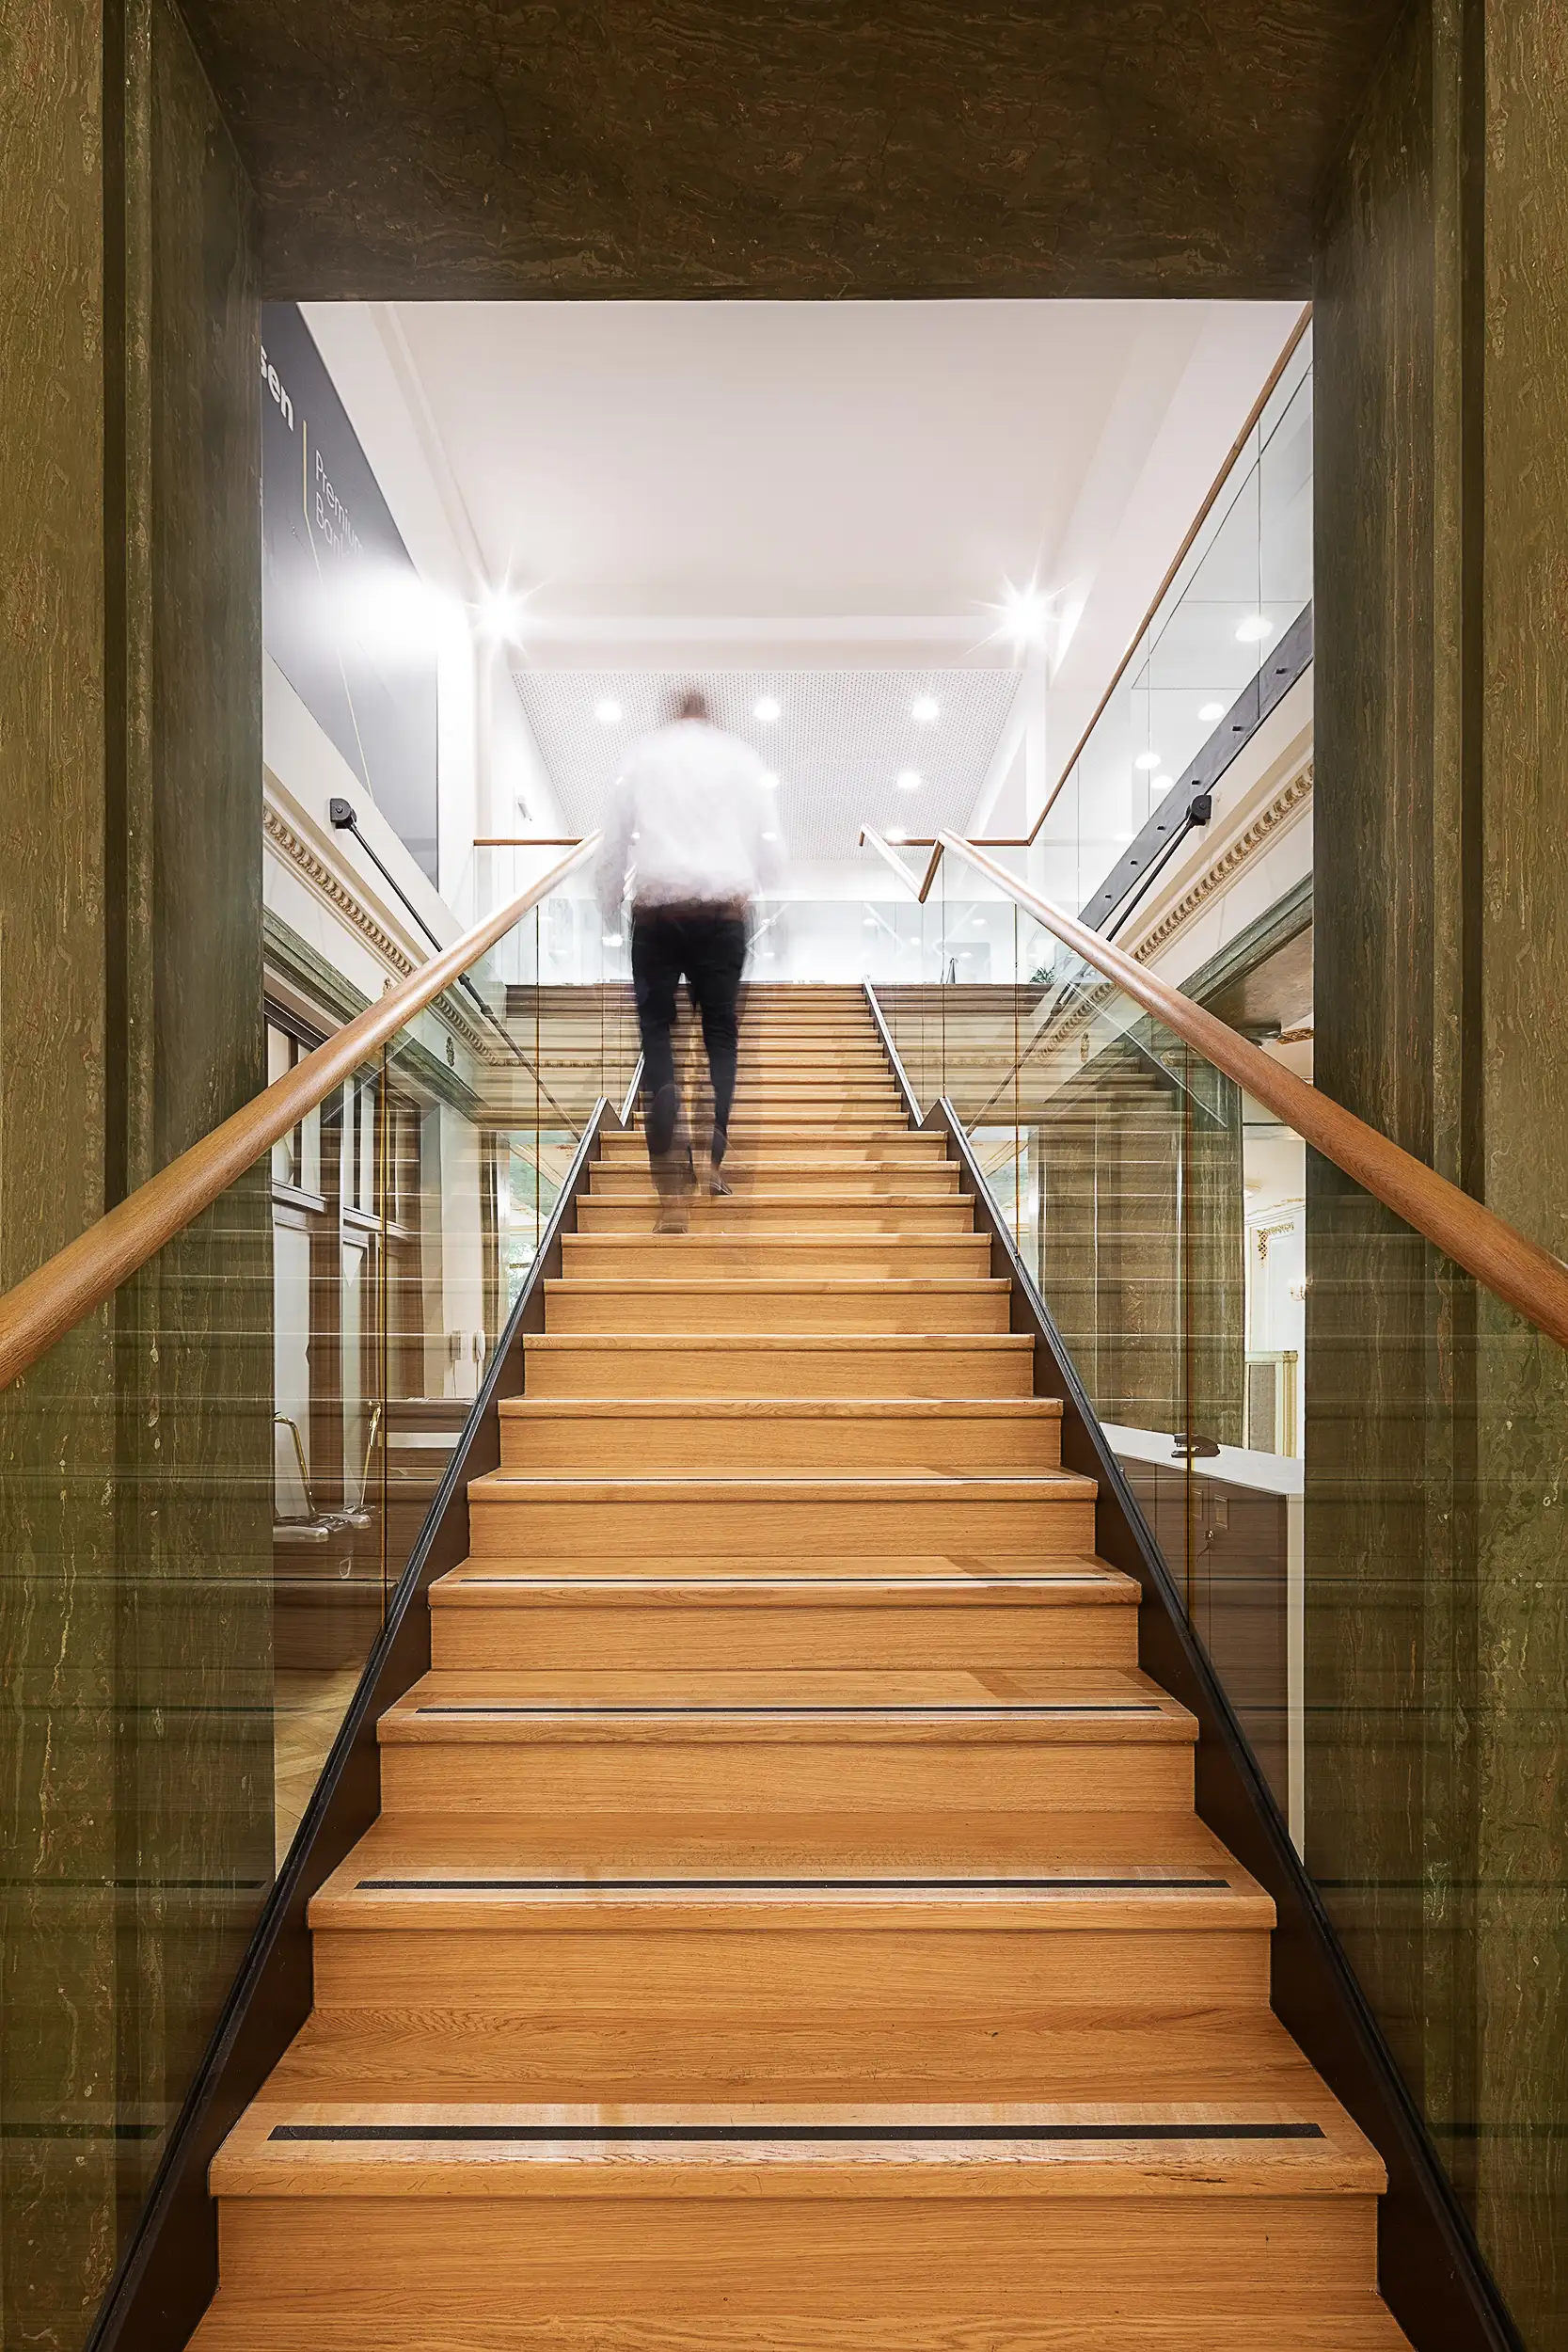
A man blurred by motion is climbing the stairs in a green-cream toned interior of Raiffeisenbank at Palace Astra on Wenceslas Square in Prague, Czech Republic.
A figure on the staircase in a centred, framed composition.
Raiffeisenbank (Prague)
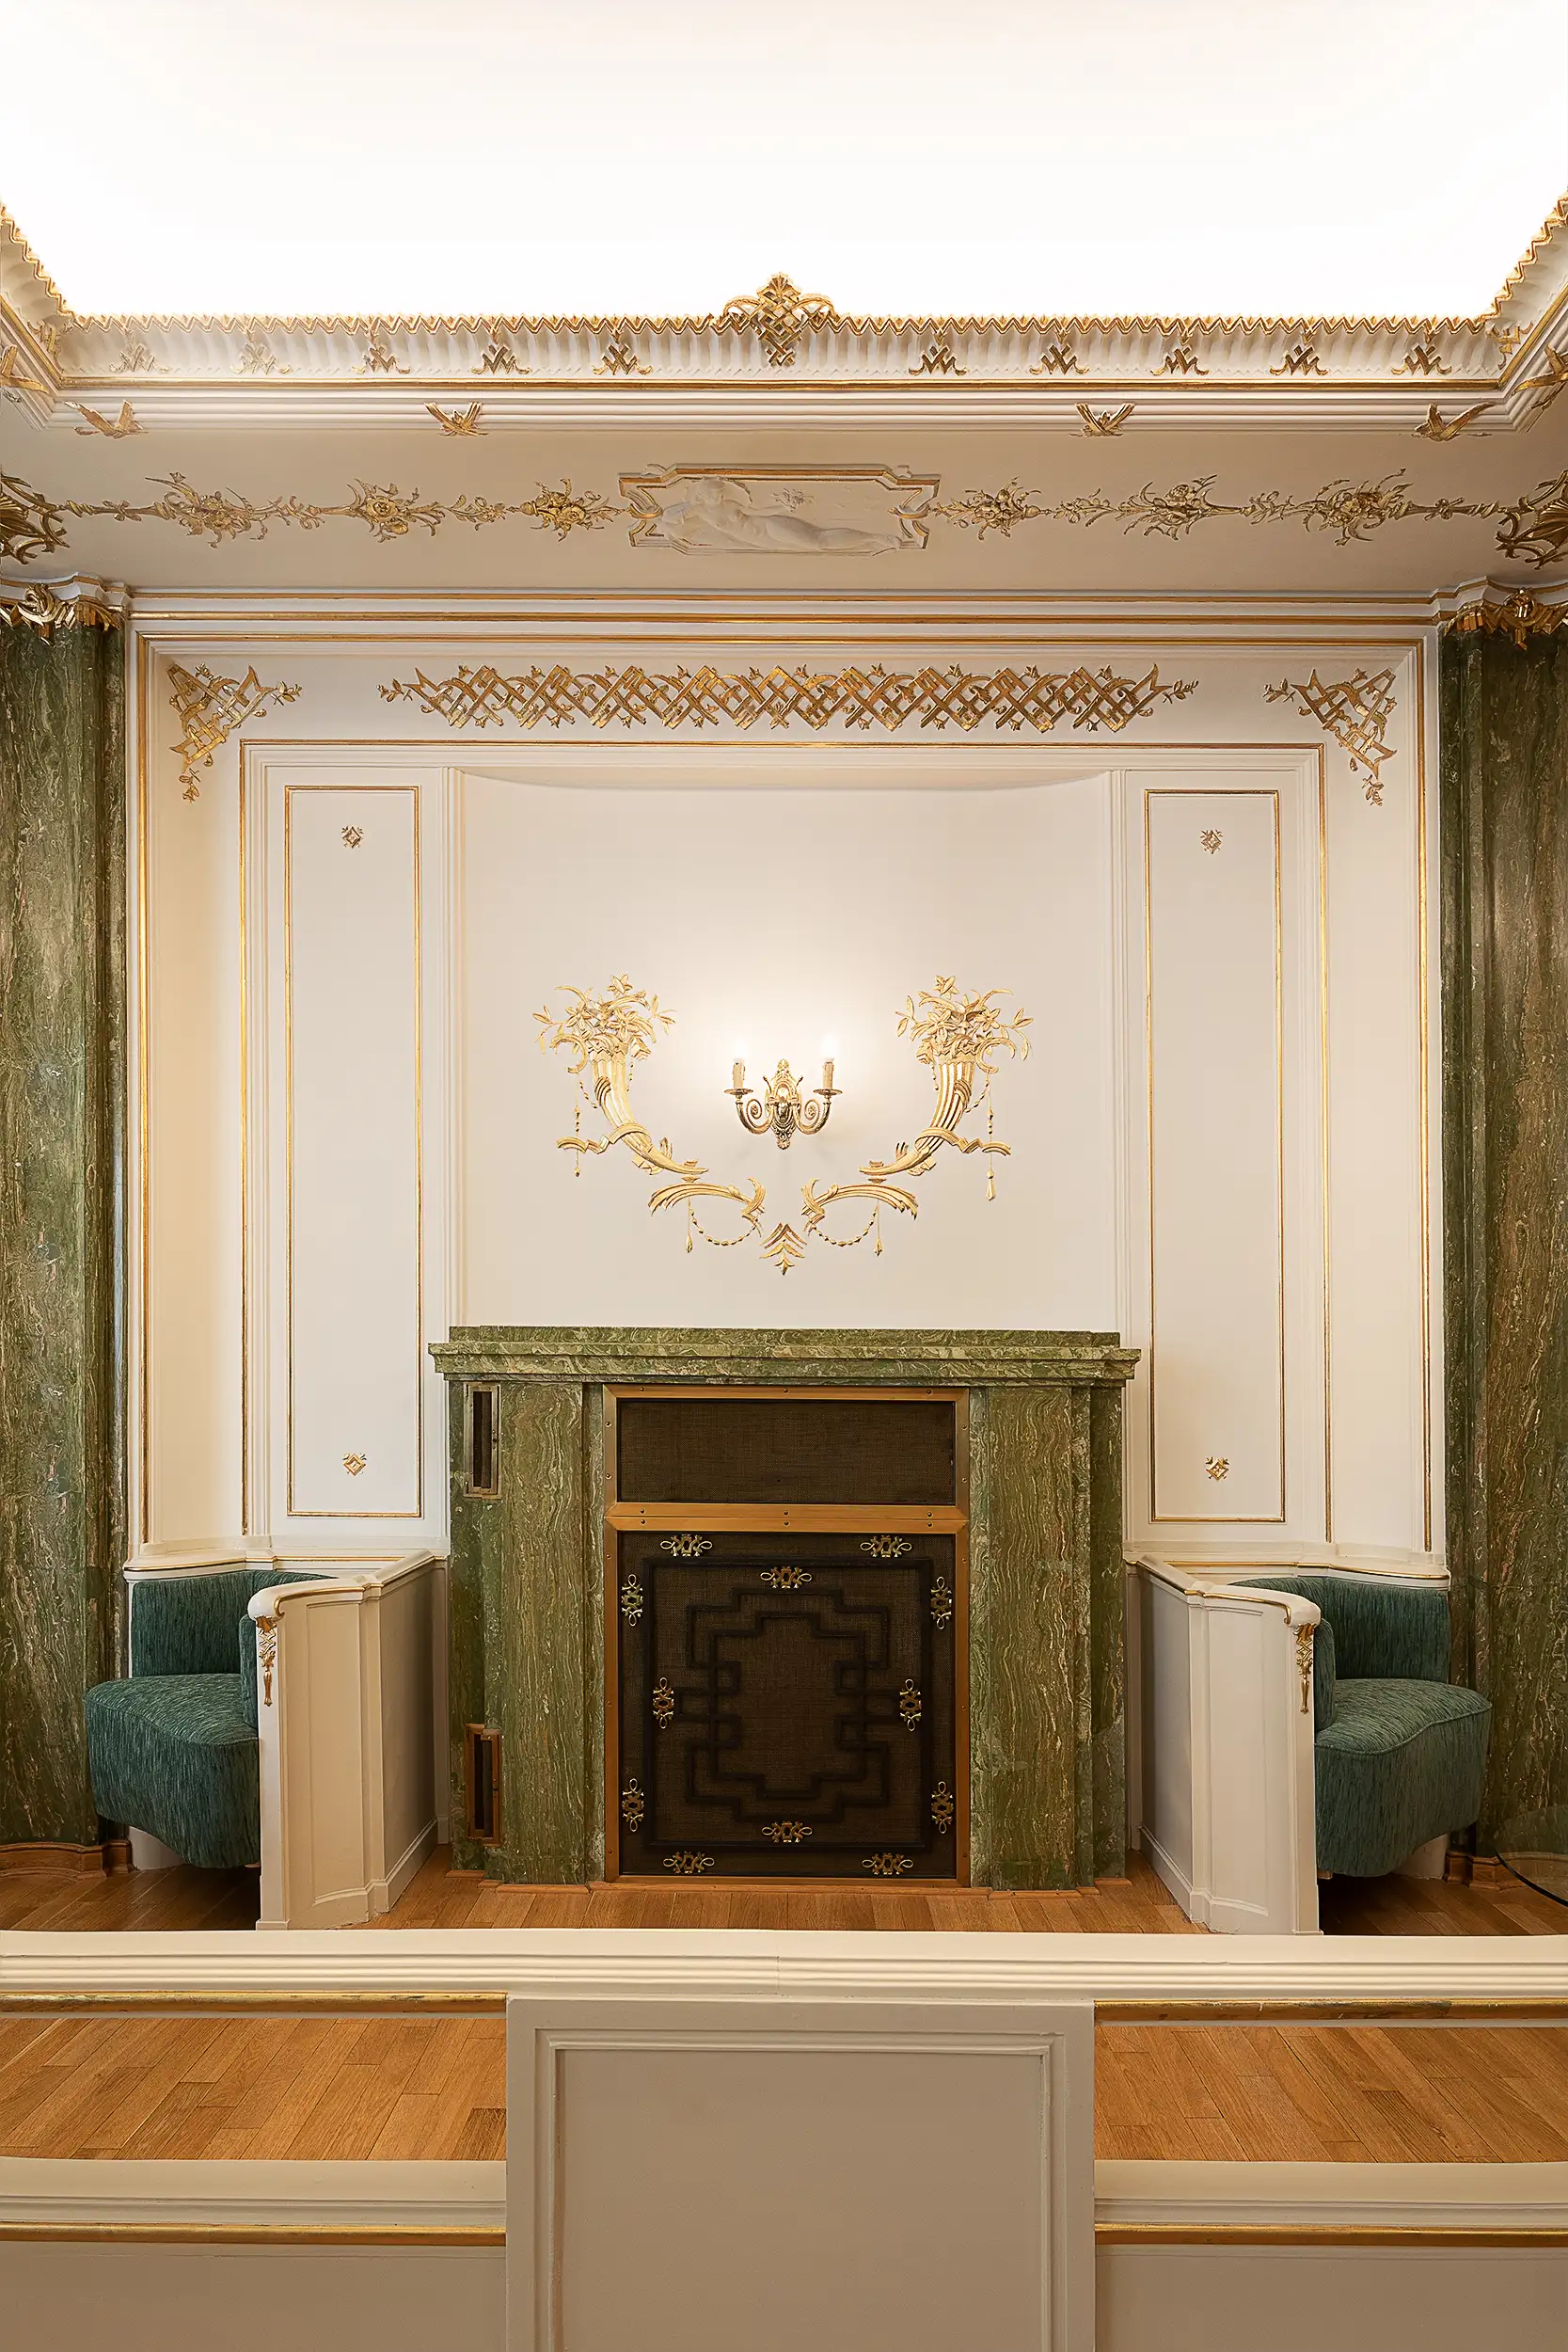
Raiffeisenbank's offices at Palace Astra on Wenceslas Square in Prague, Czech Republic, feature a green and cream-toned secession interior with a fireplace.
A prominently placed fireplace set within a reductive graphic composition.
Raiffeisenbank (Prague)
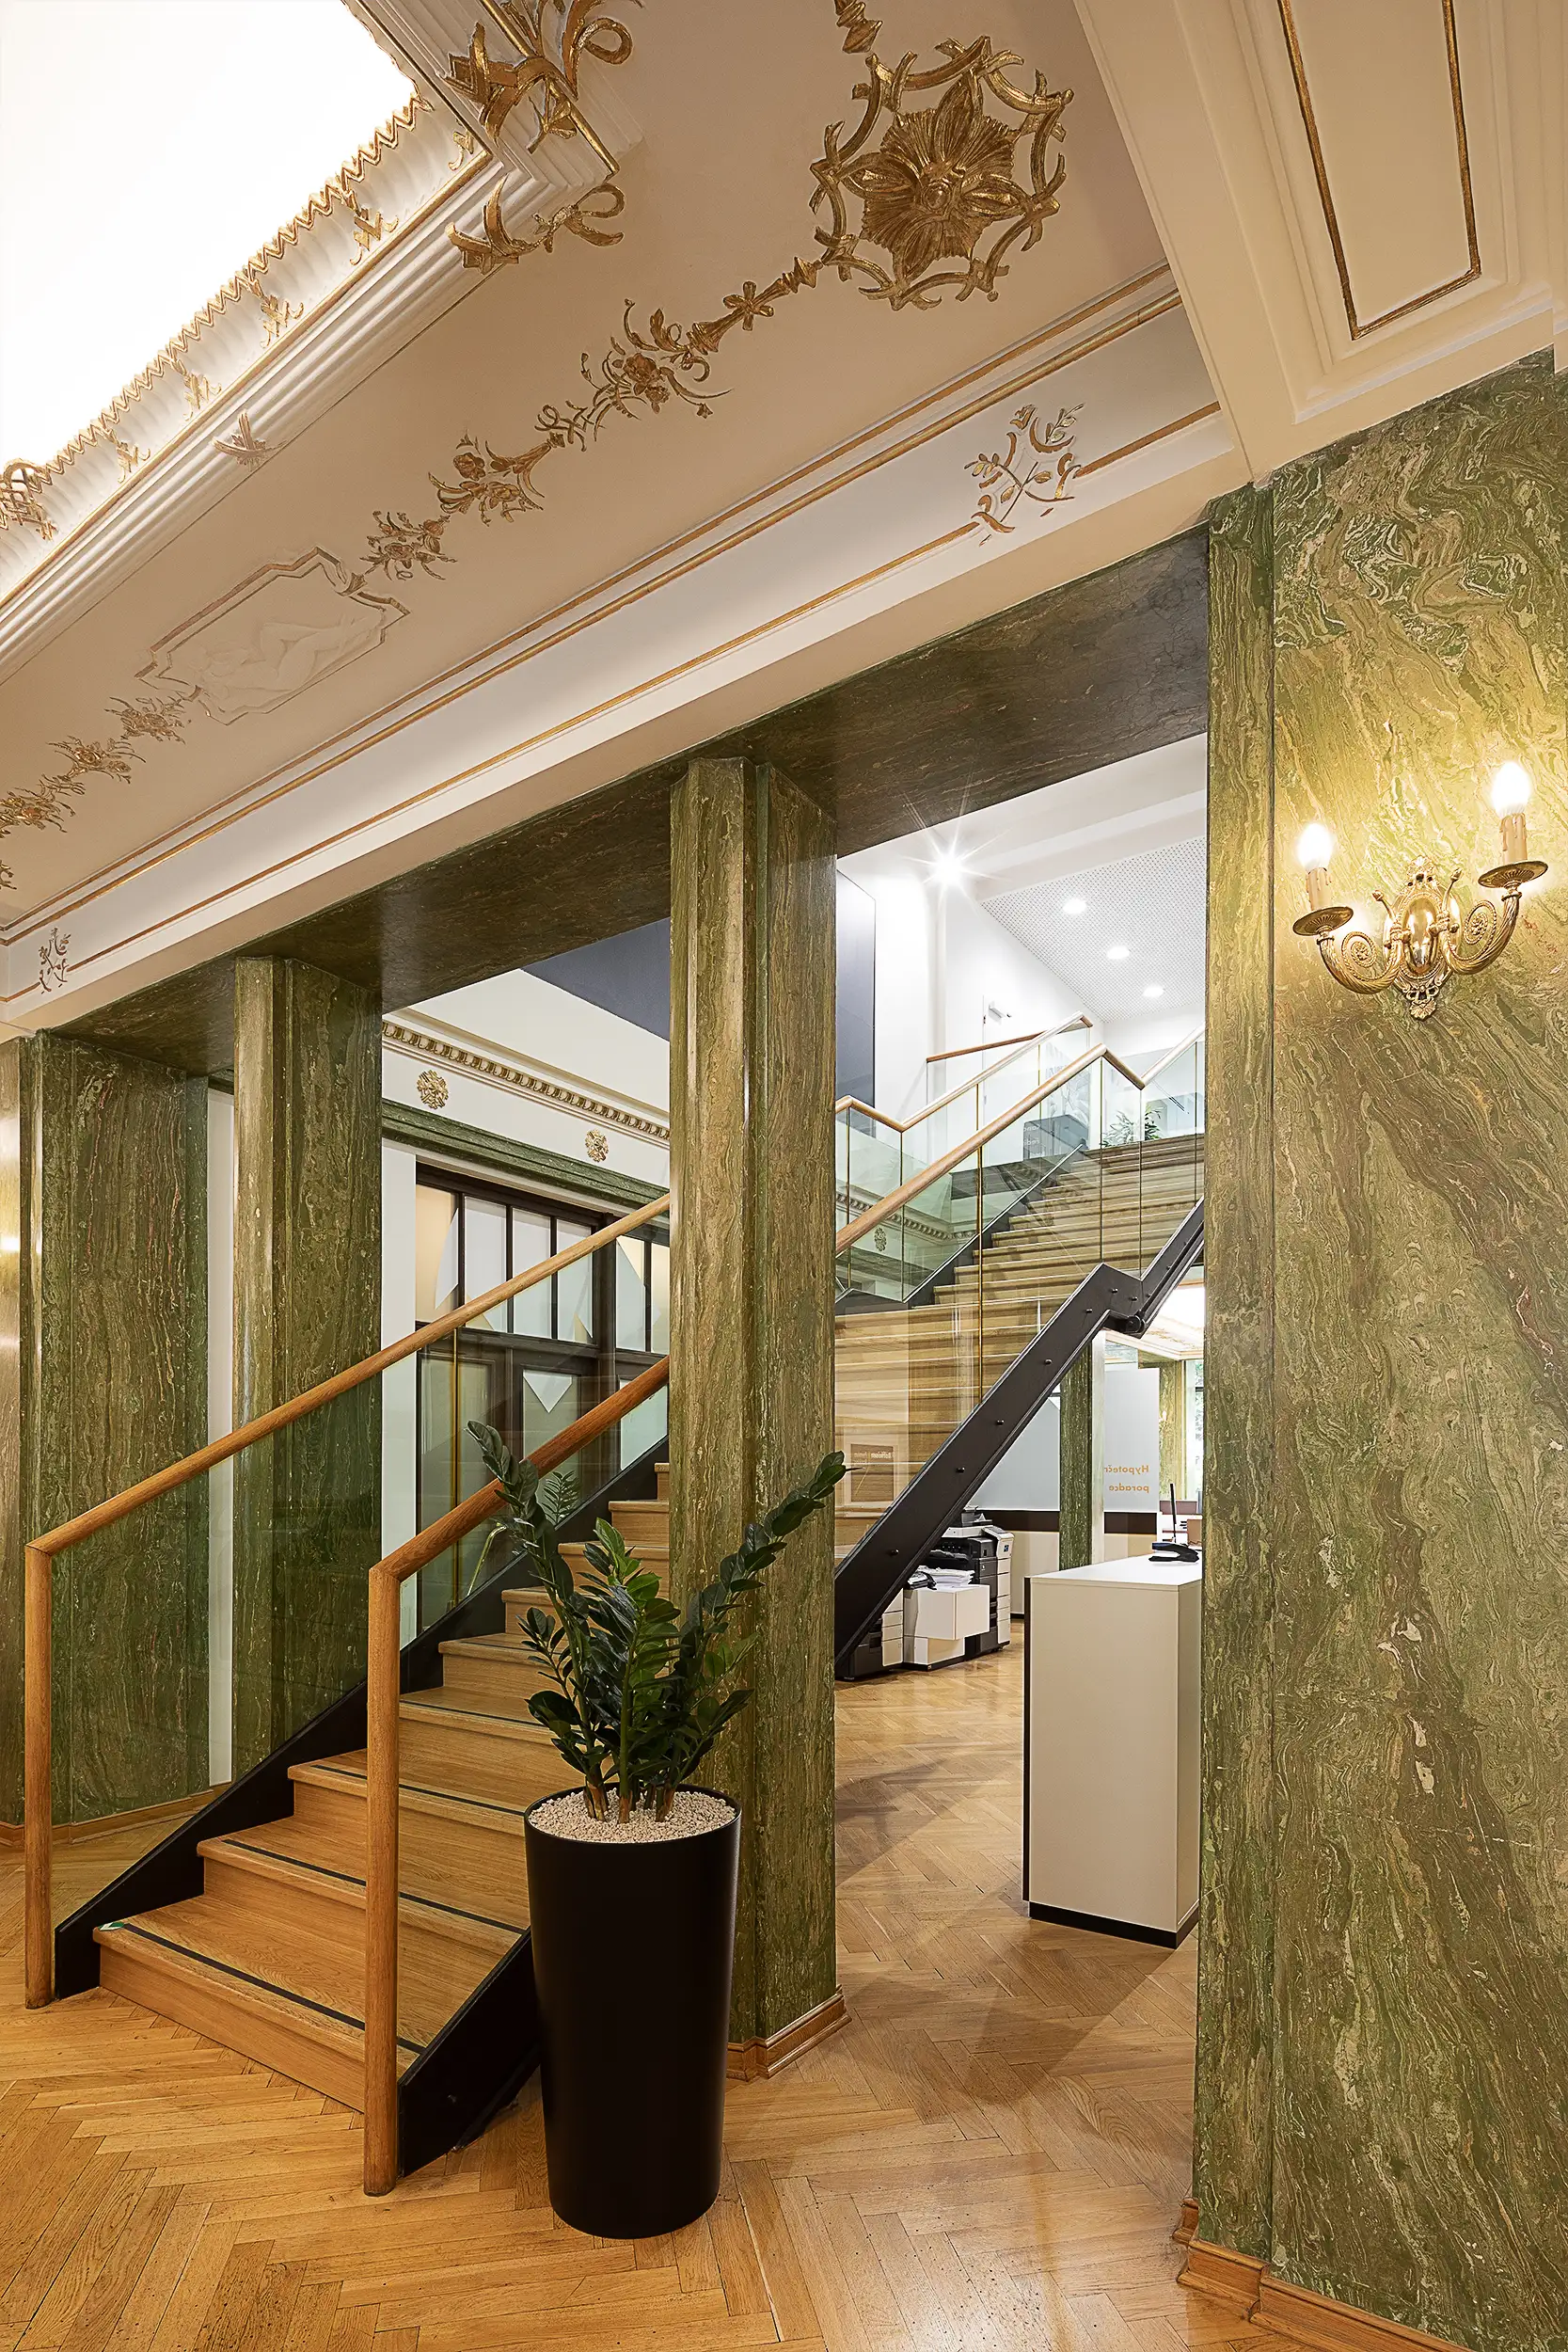
The stairs in a green-cream-toned secession interior of Raiffeisenbank at Palace Astra on Wenceslas Square in Prague, Czech Republic, captured from an angle to see both floor levels.
An overall view emphasising the openness and permeability of the space, with a focus on the vertical connection between individual zones.
Raiffeisenbank (Prague)
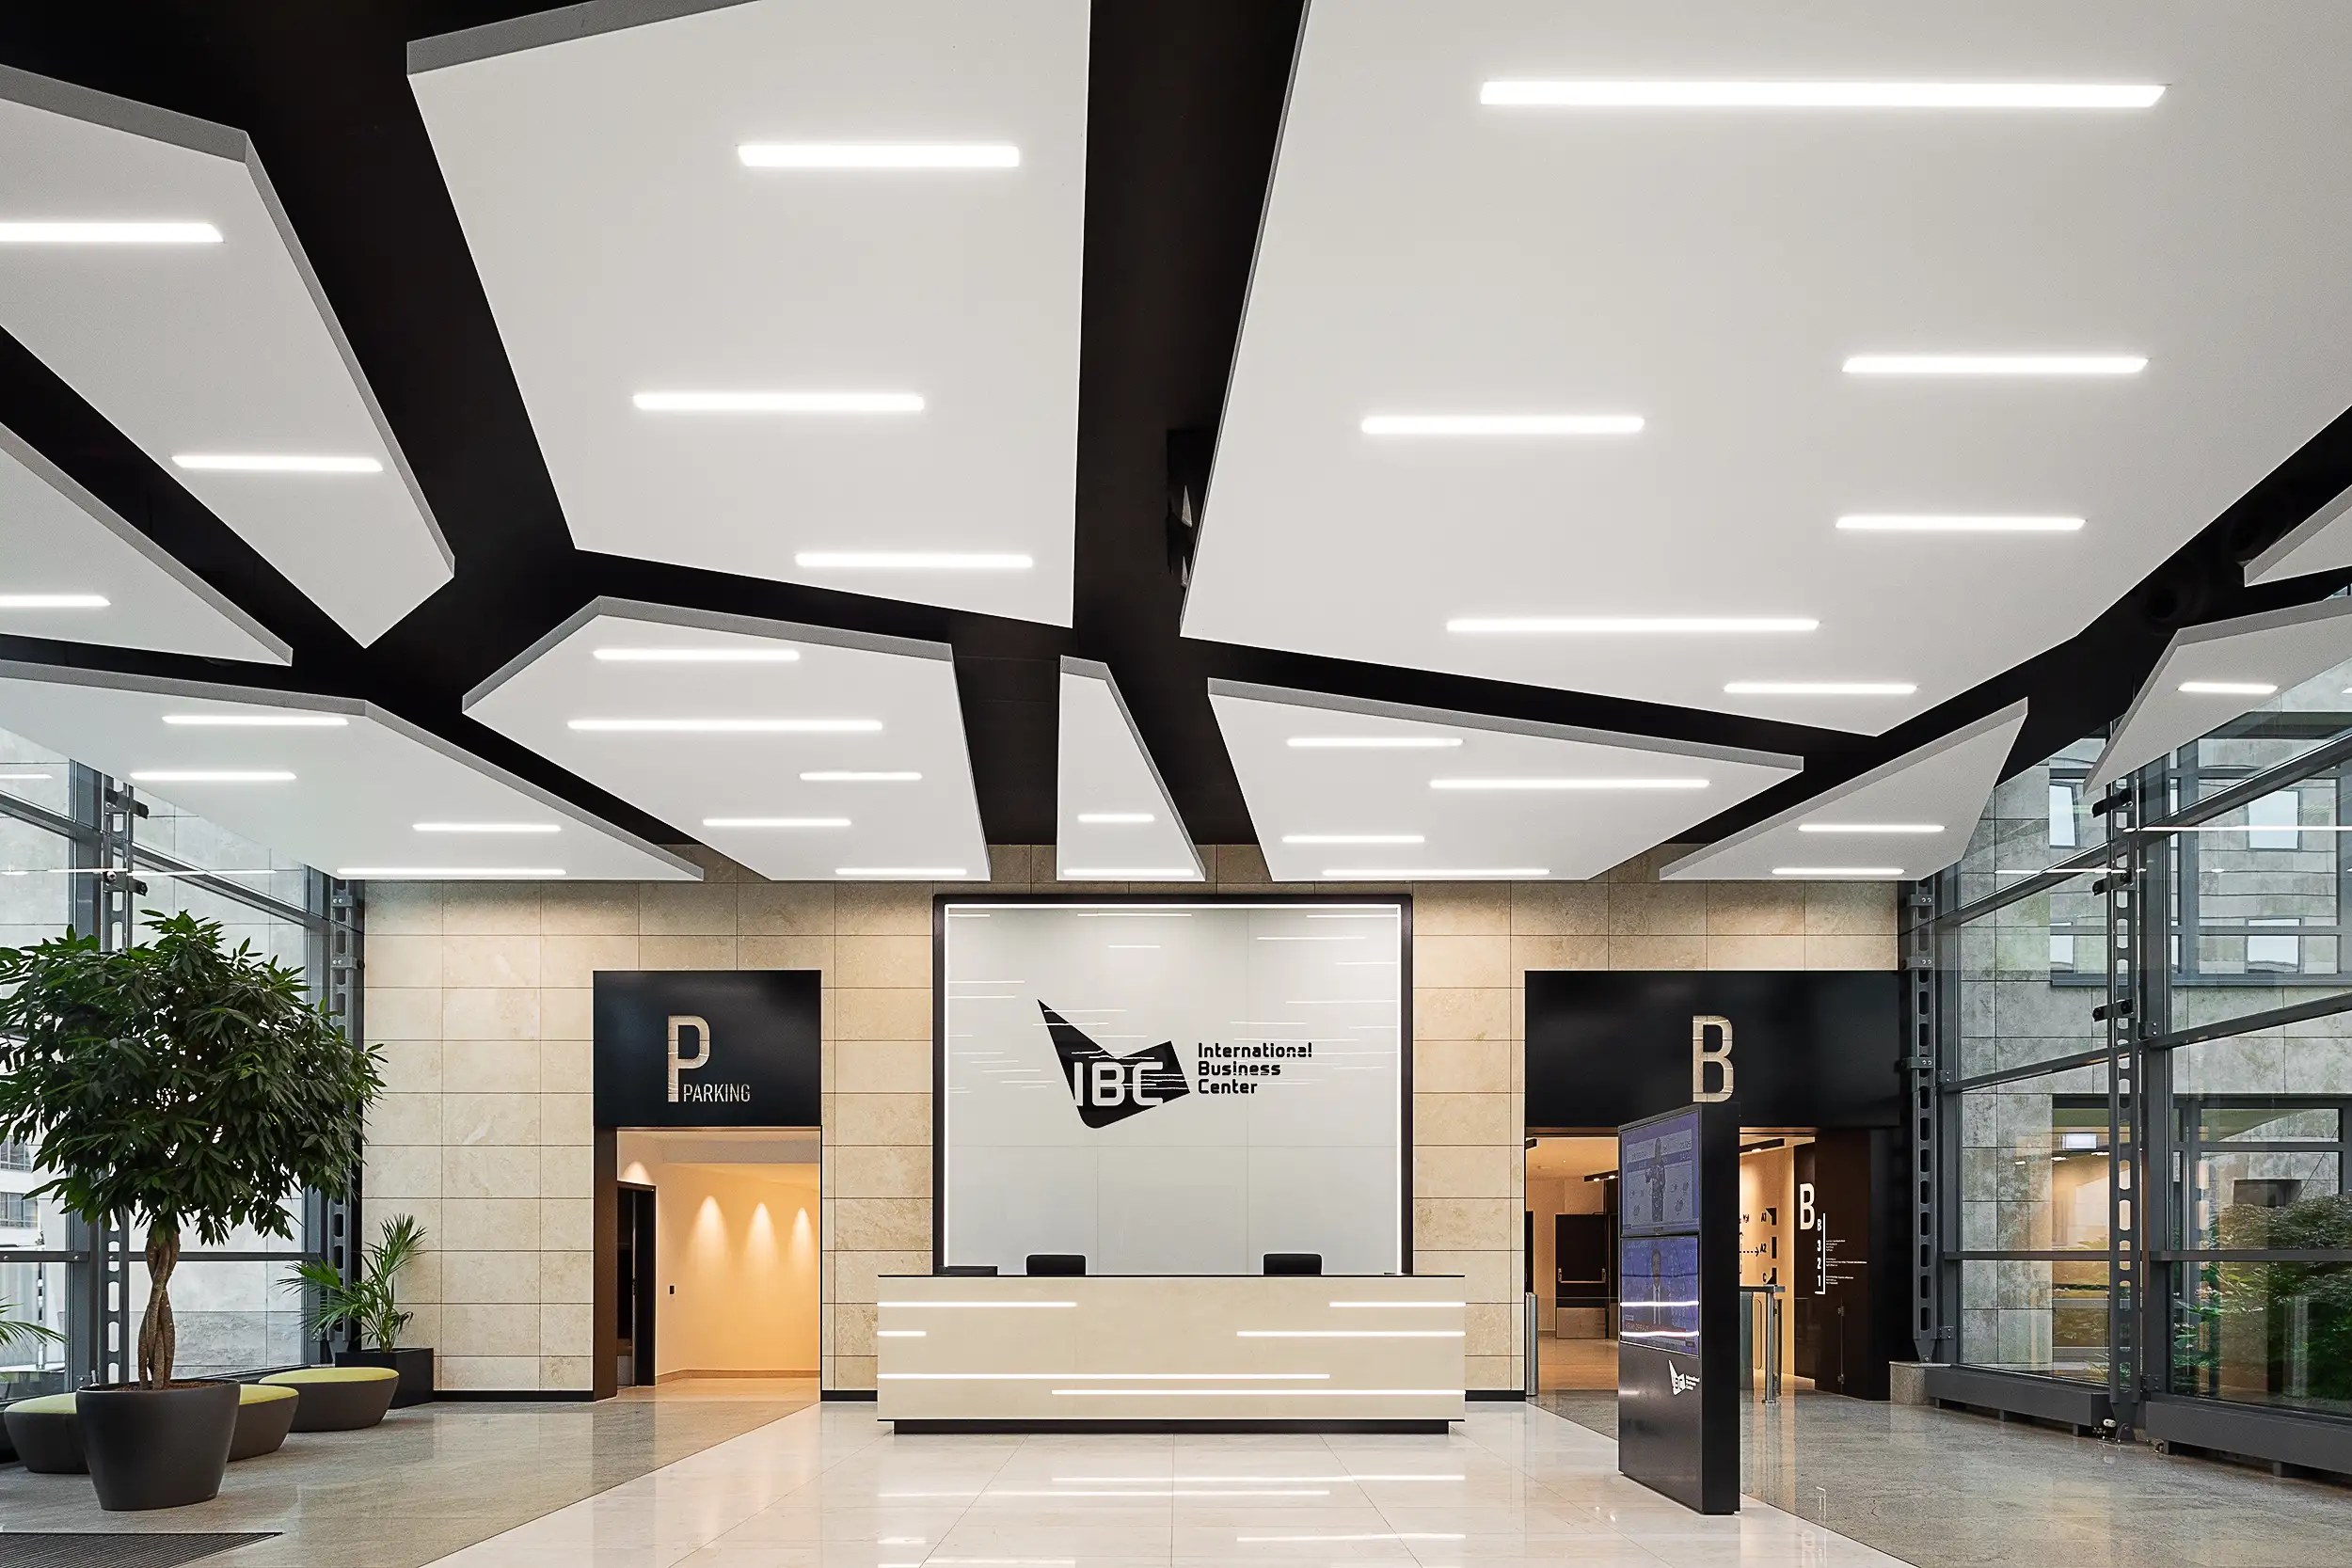
Photo of the newly renovated interior lobby and reception area of the International Business Centre (IBC) in Prague, Czech Republic, focuses on a high ceiling covered with designer acoustic panels in a tavern of ice floes.
An entrance hall defined by travertine cladding and a striking ceiling of irregularly patterned acoustic panels.
International Business Centre (Prague)
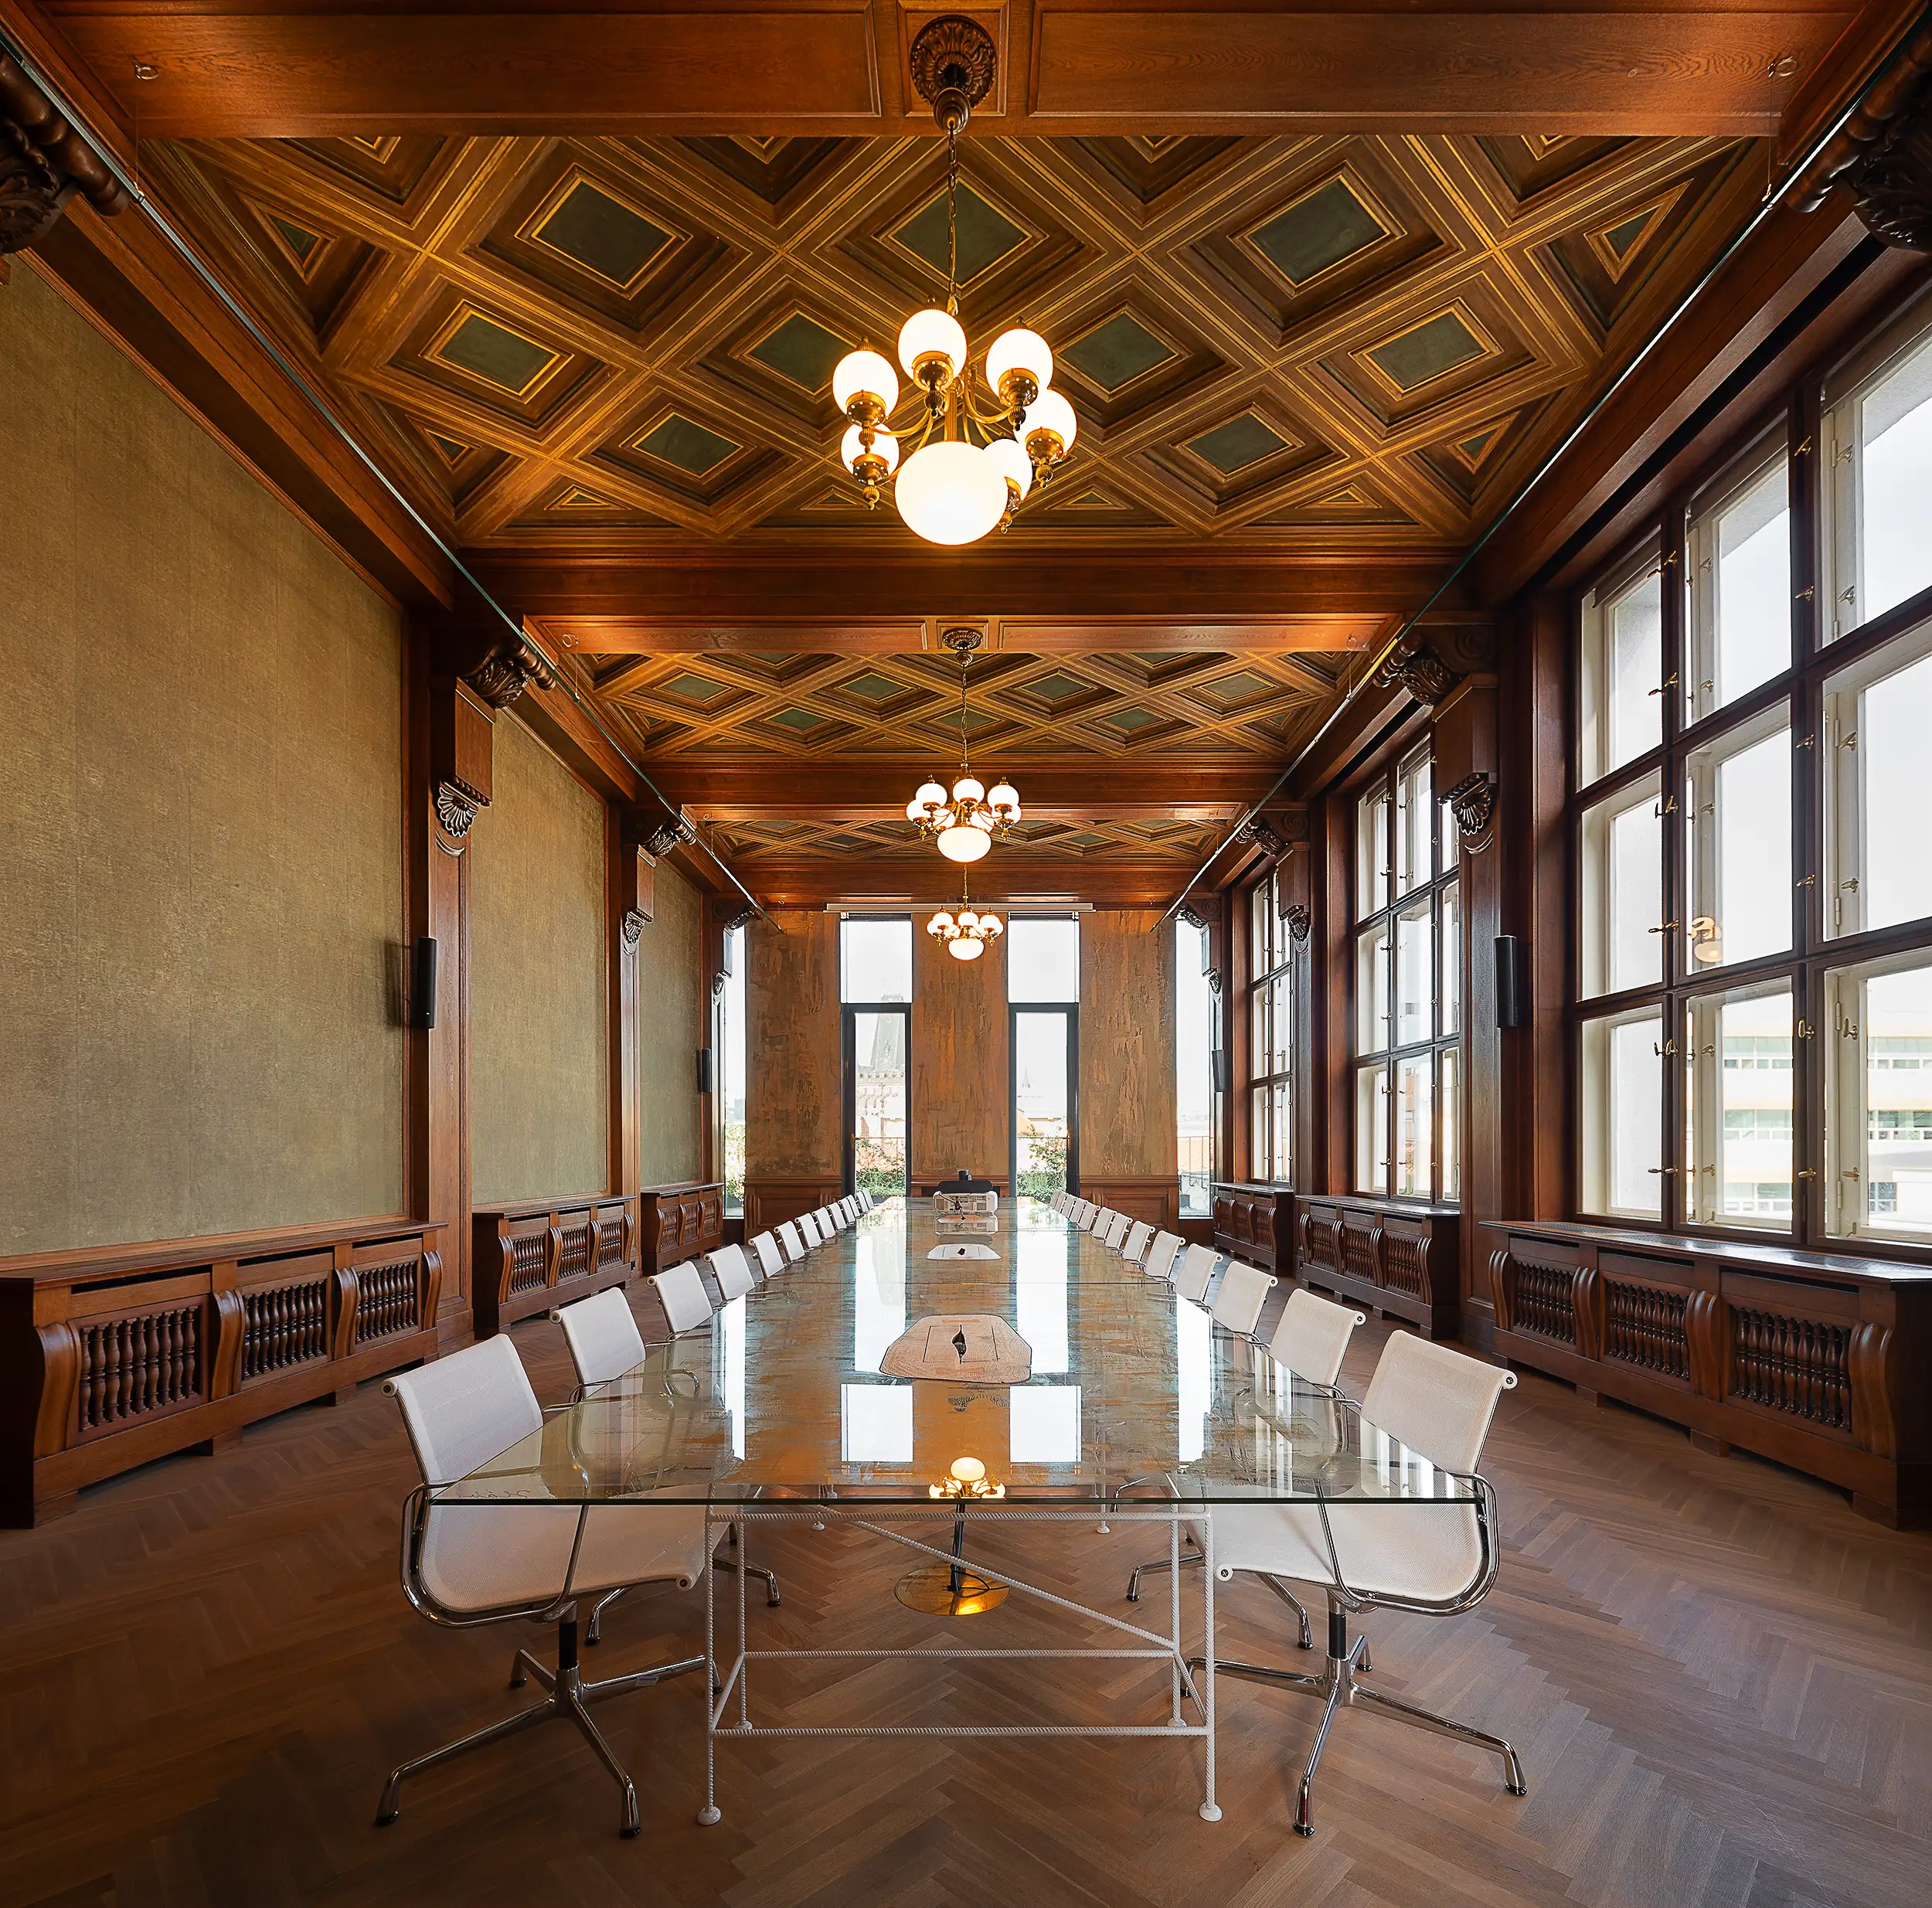
The meeting room of the Denton law office is located in the historic palace Špork in Prague, Czech Republic. The interior is adorned with wooden decor and has a high ceiling.
A sensitively restored meeting room that remains faithful to its Baroque character through refurbished windows, preserved radiators and an emphasis on material authenticity.
Dentons (Prague)
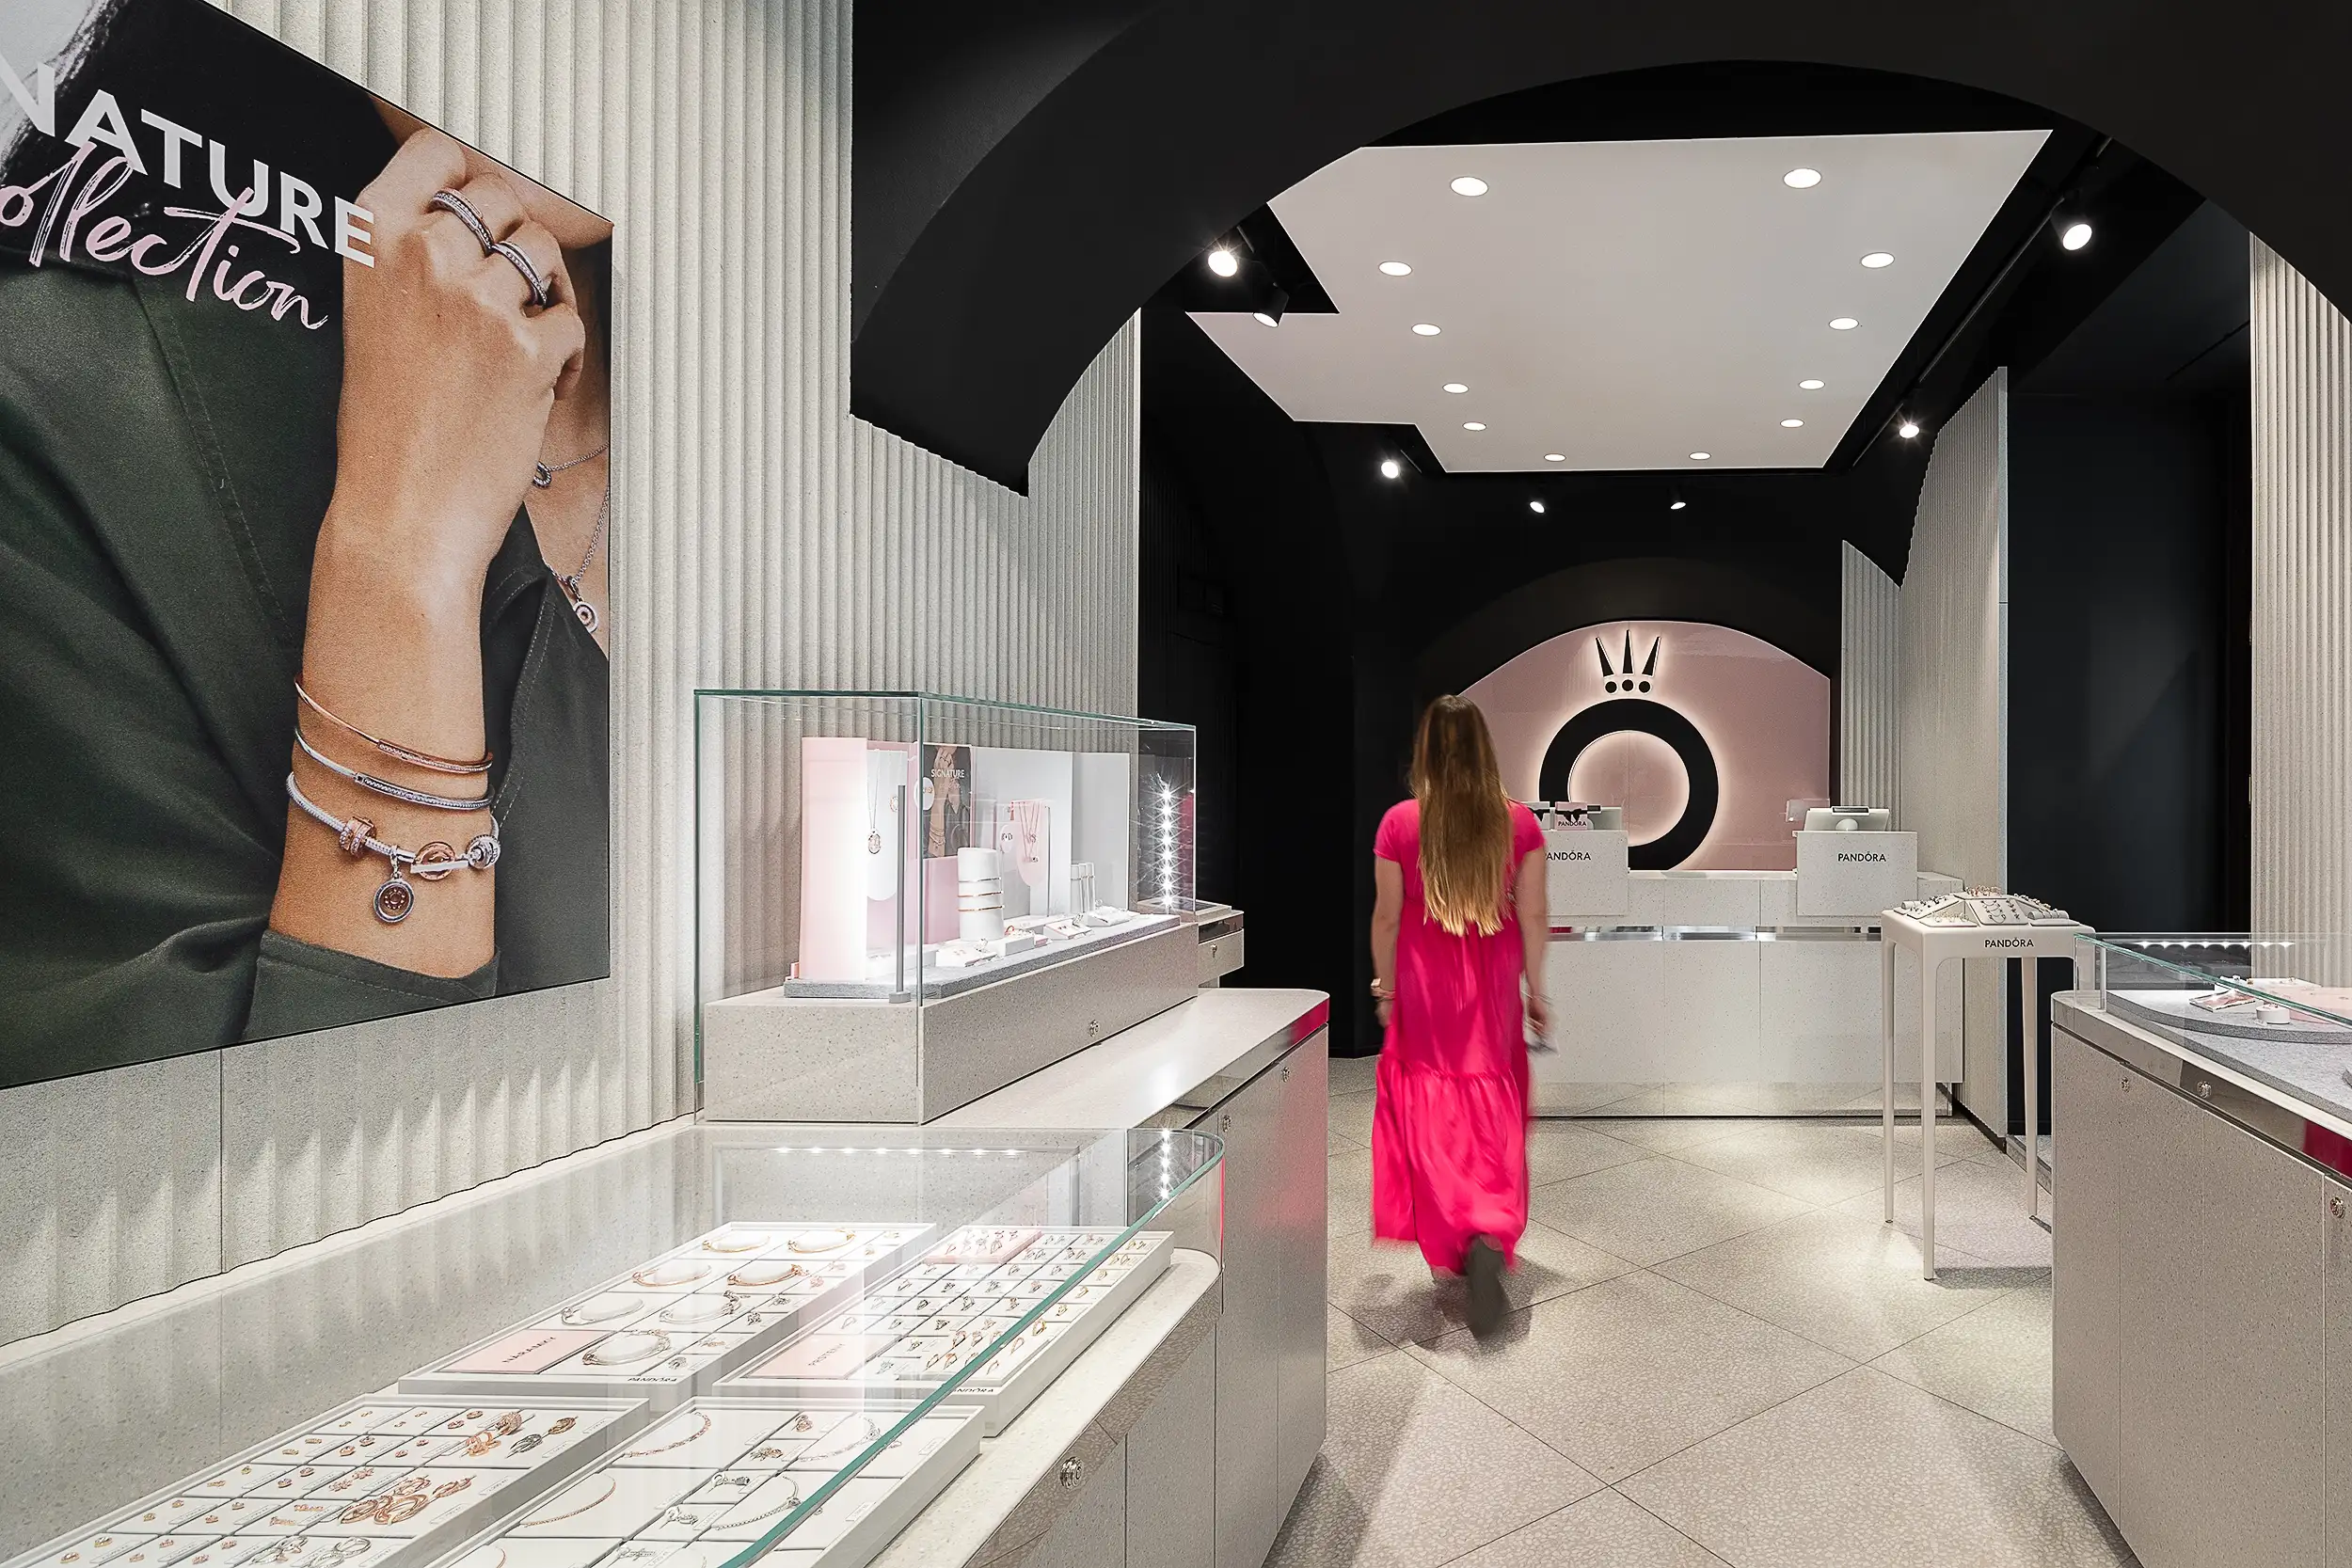
The Interior of Pandora jewelry store at Prague Wenceslas Square, together with shopkeepers walking through the store, blurred in motion.
A figure in a vivid pink dress punctuates the central axis of the interior, contrasting with the monochromatic treatment of the space.
Pandora showroom (Prague)
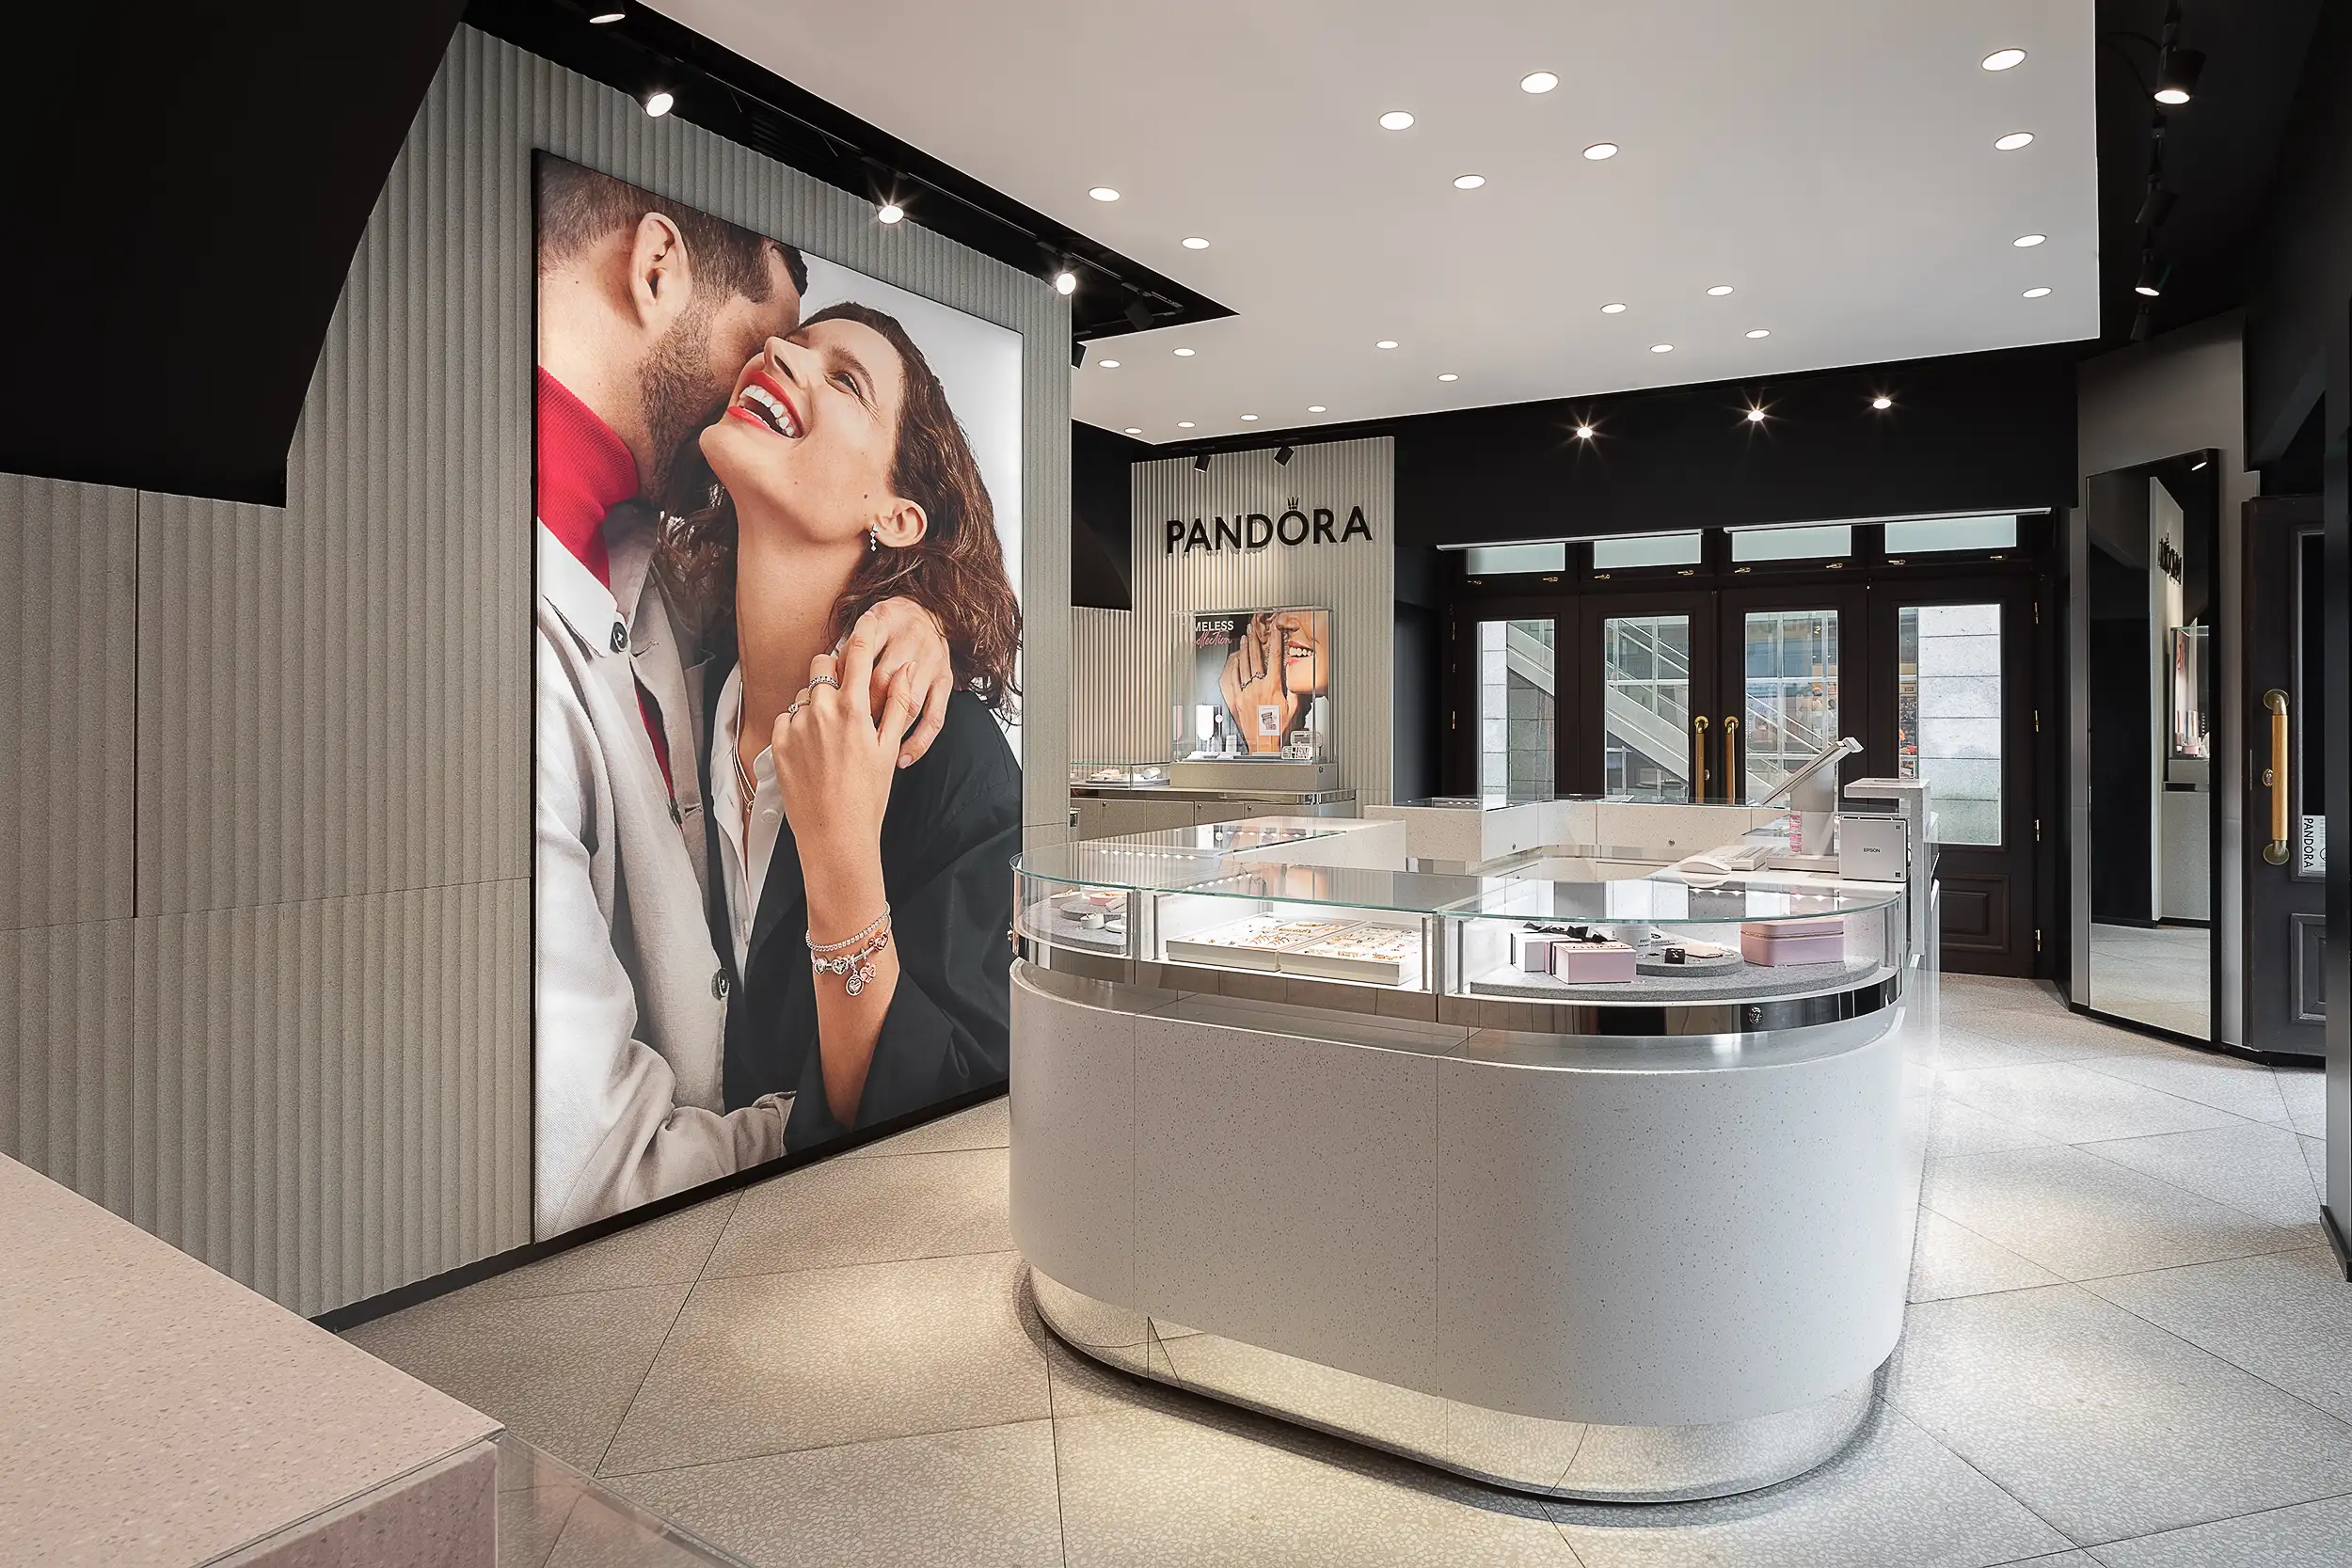
A wide angle photo showcases the interior of Pandora's jewelry store at Prague Wenceslas Square.
Thoughtfully integrated branding through large-format photography and the formal language of the retail furnishings.
Pandora showroom (Prague)

Present your interior with captivating photography. Let’s talk!

Contact me today for a quote!